IN JAN House
- Location:
- Vilnius, Lithuania
- Date:
- 2021–2023
- Status:
- Completed
- Architecture:
- Dovile Bukauskaite, Dominykas Kalmatavicius
- Photography:
- Lina Adinaviciene, Leonas Garbaciauskas, Mindaugas Jokubauskas
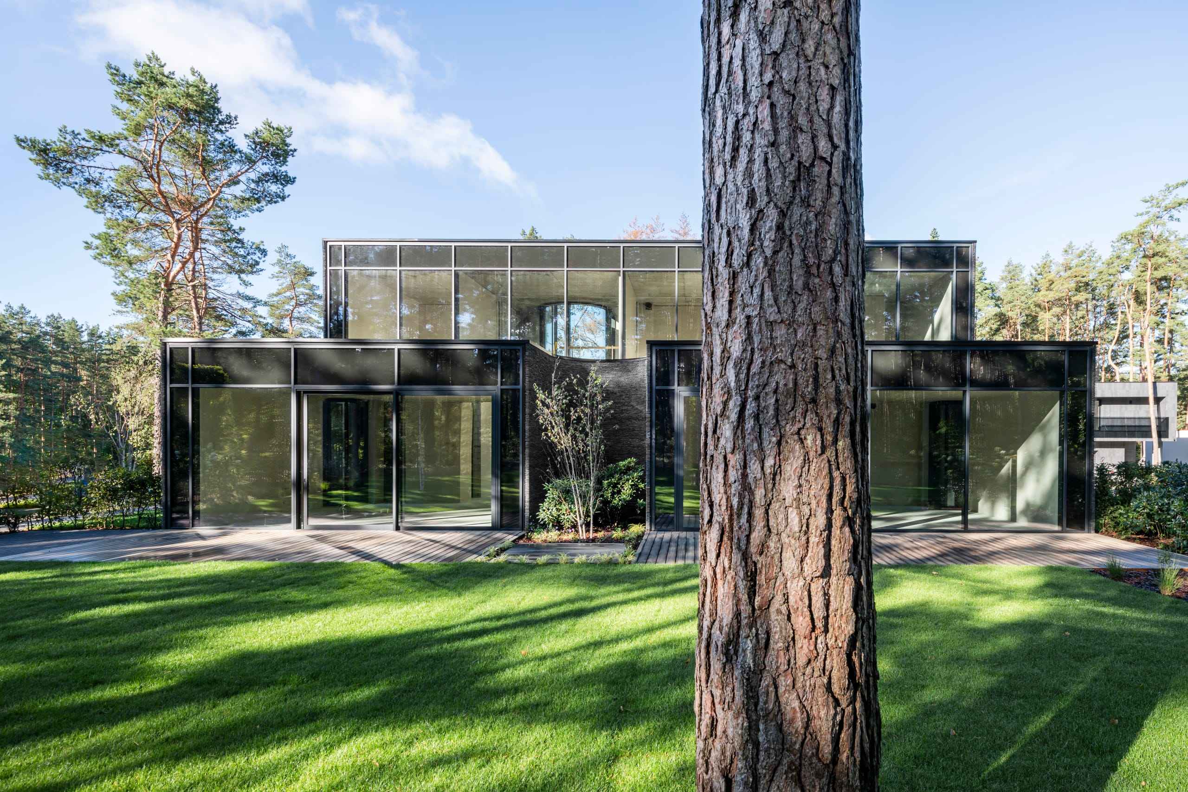
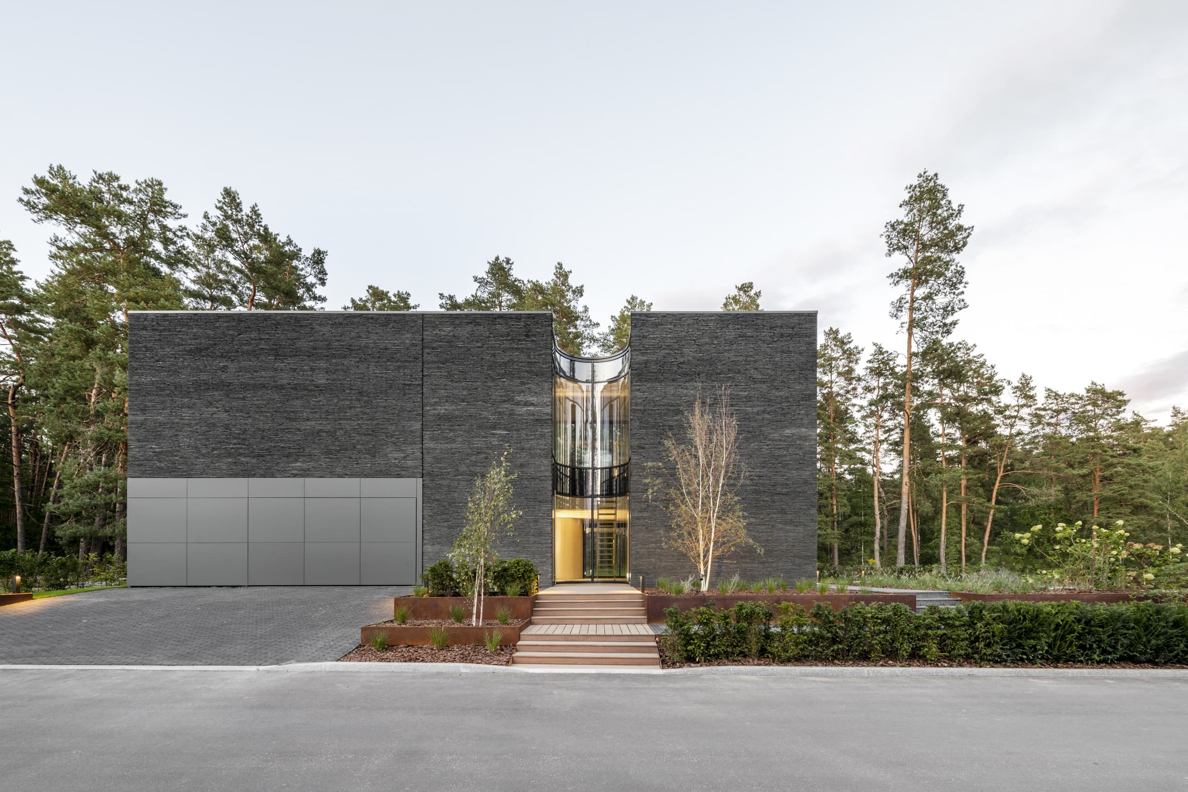
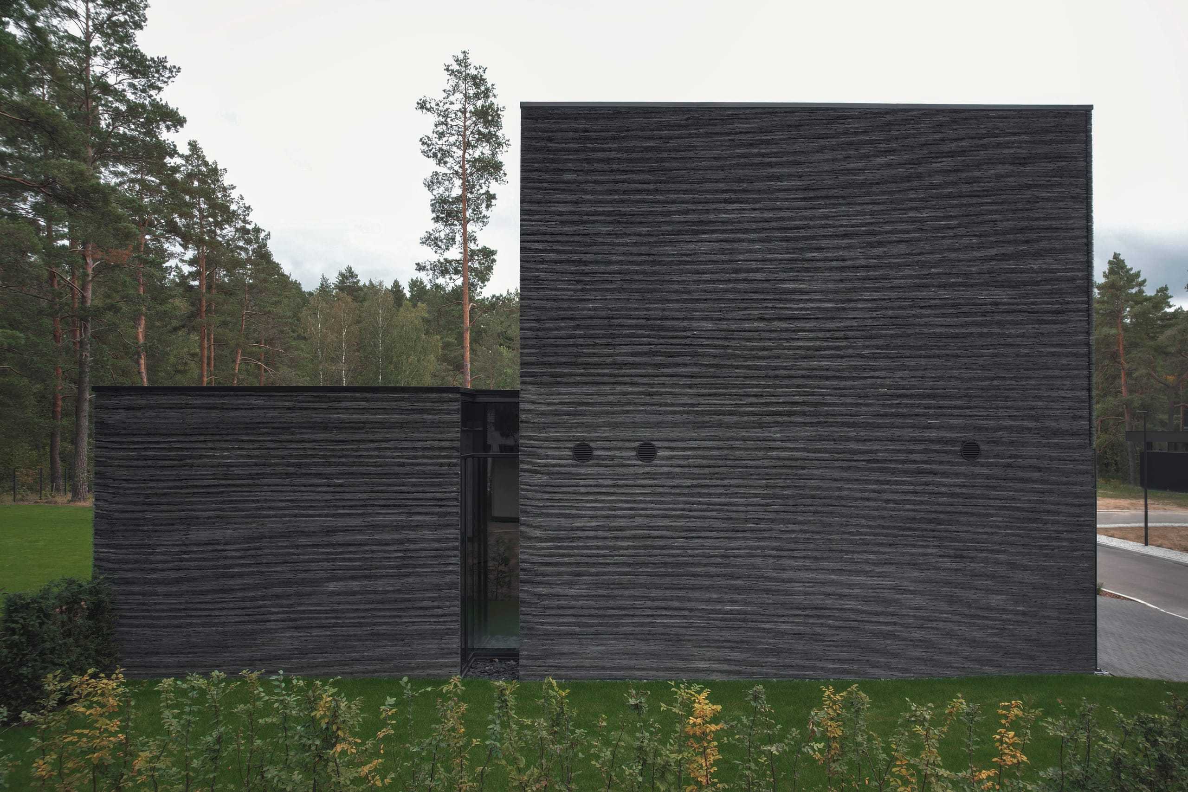
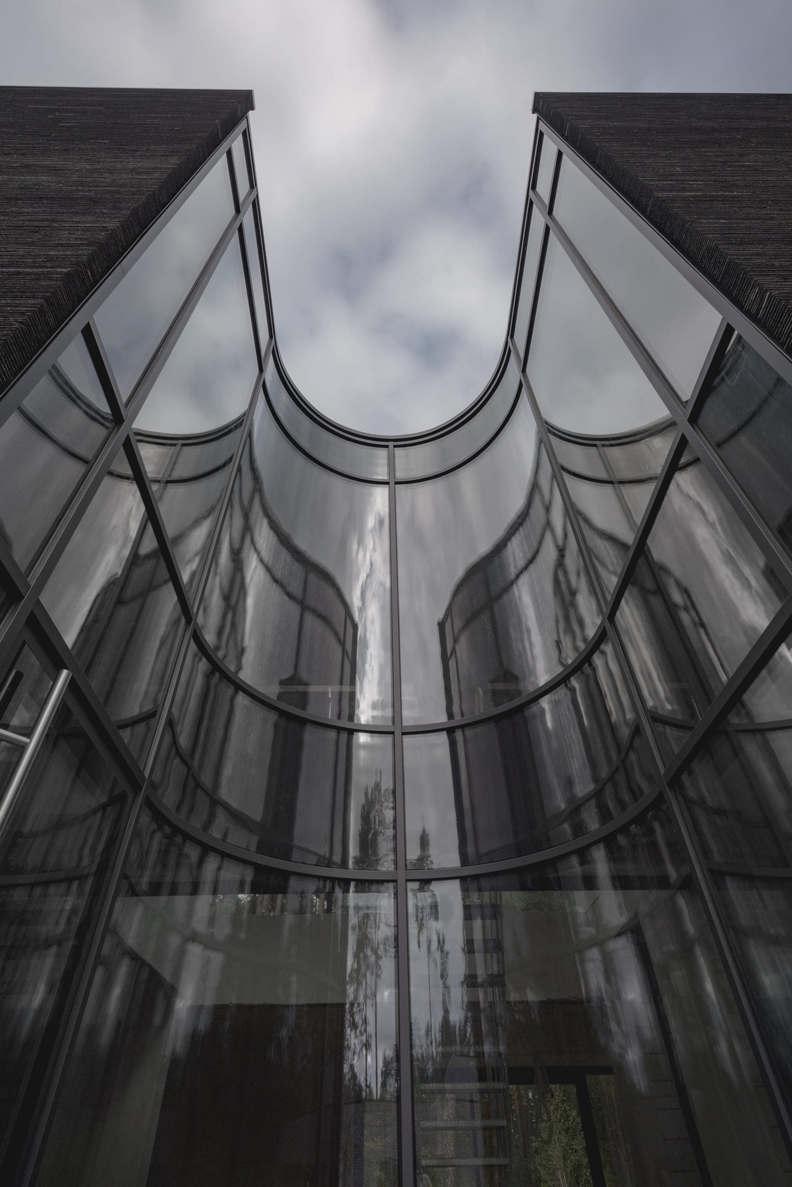
Awarded Best Work by a Young Architect, IN JAN House is a contemporary private residence in Vilnius, Lithuania, set within a pine forest and defined by the interplay of a monolithic natural slate façade and curved glazing. Inspired by the principle of Yin and Yang, the architecture explores balance through the reciprocal relationship between solidity and transparency. On one side of the house, a curved glazed element is introduced into the solid, stone-clad volume. On the opposite side, the relationship is reversed: a curved volume finished in natural slate enters the transparent glass façade. These mirrored gestures are not simply openings or material contrasts. Together, they form the central architectural idea of the house—a continuous exchange between weight and lightness, enclosure and openness, architecture and landscape.
Press
A quiet choreography of balance, where weight and lightness, enclosure and openness, coexist as one architectural whole.