ZEN House
- Location:
- Vilnius, Lithuania
- Date:
- 2021–2023
- Status:
- Completed
- Architecture:
- Dovile Bukauskaite, Dominykas Kalmatavicius
- Photography:
- Lina Adinaviciene, Leonas Garbaciauskas, Mindaugas Jokubauskas
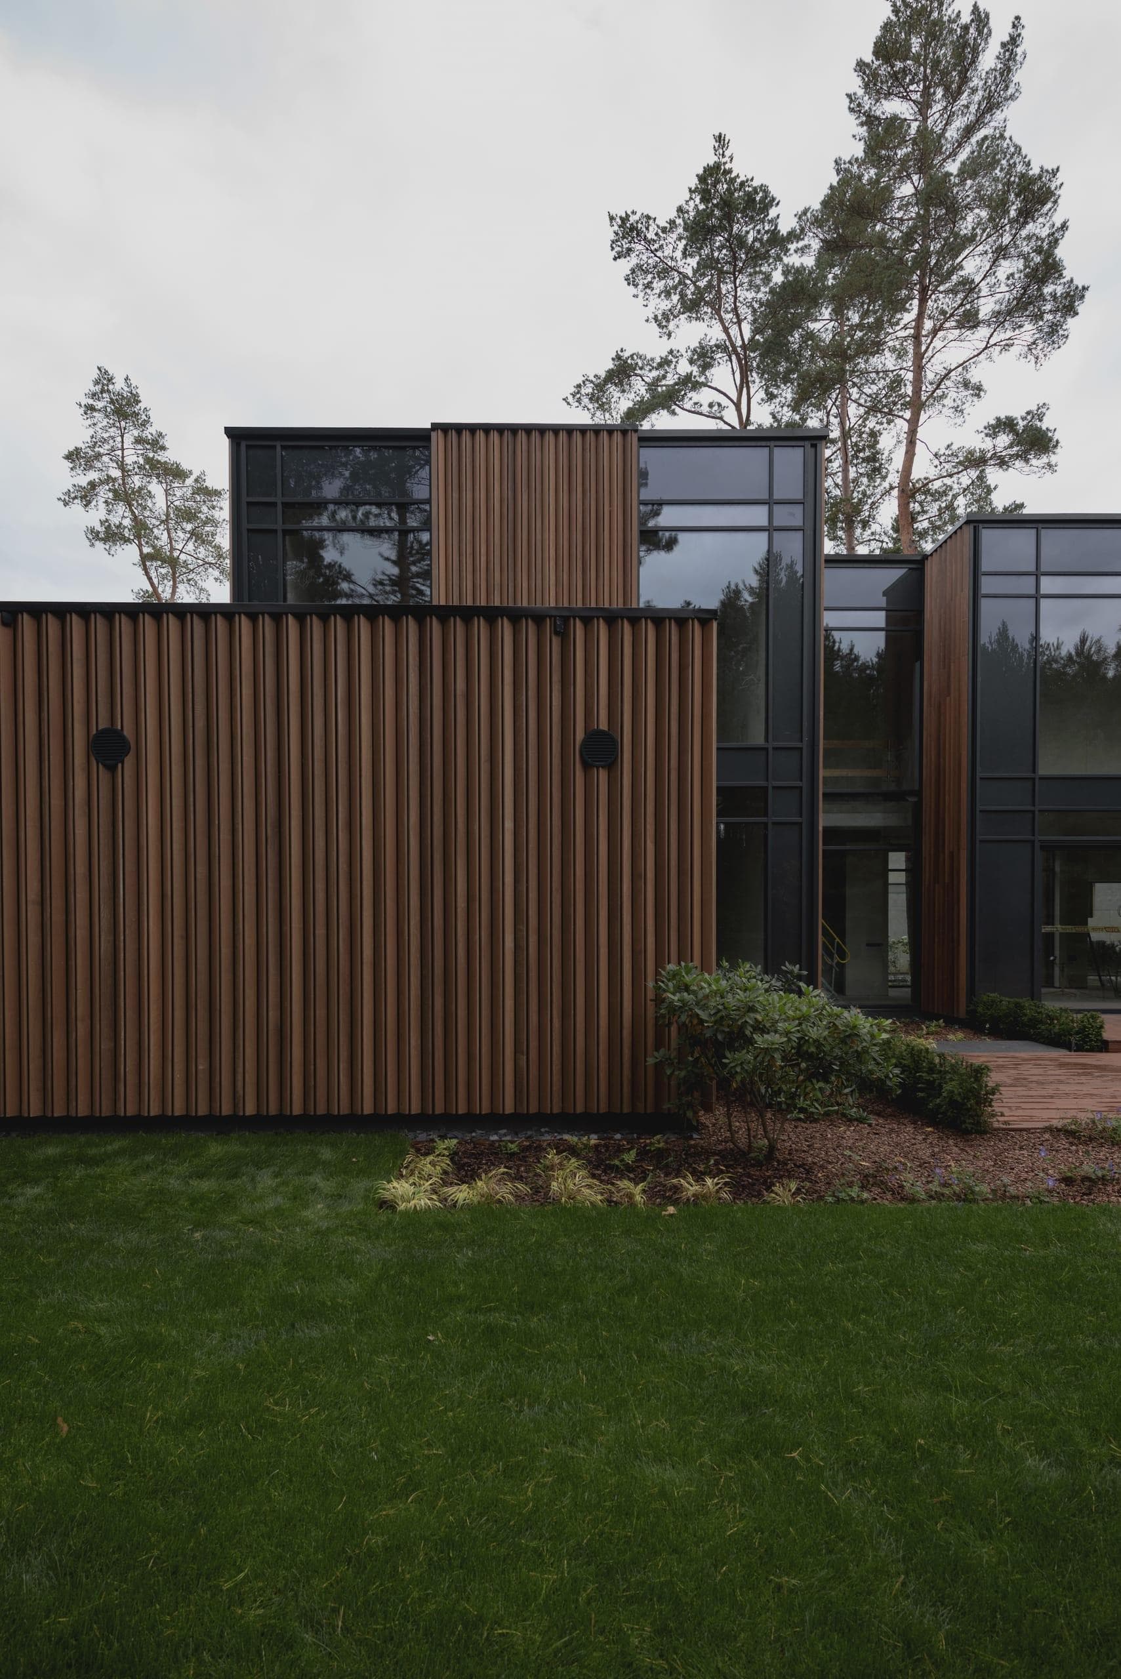
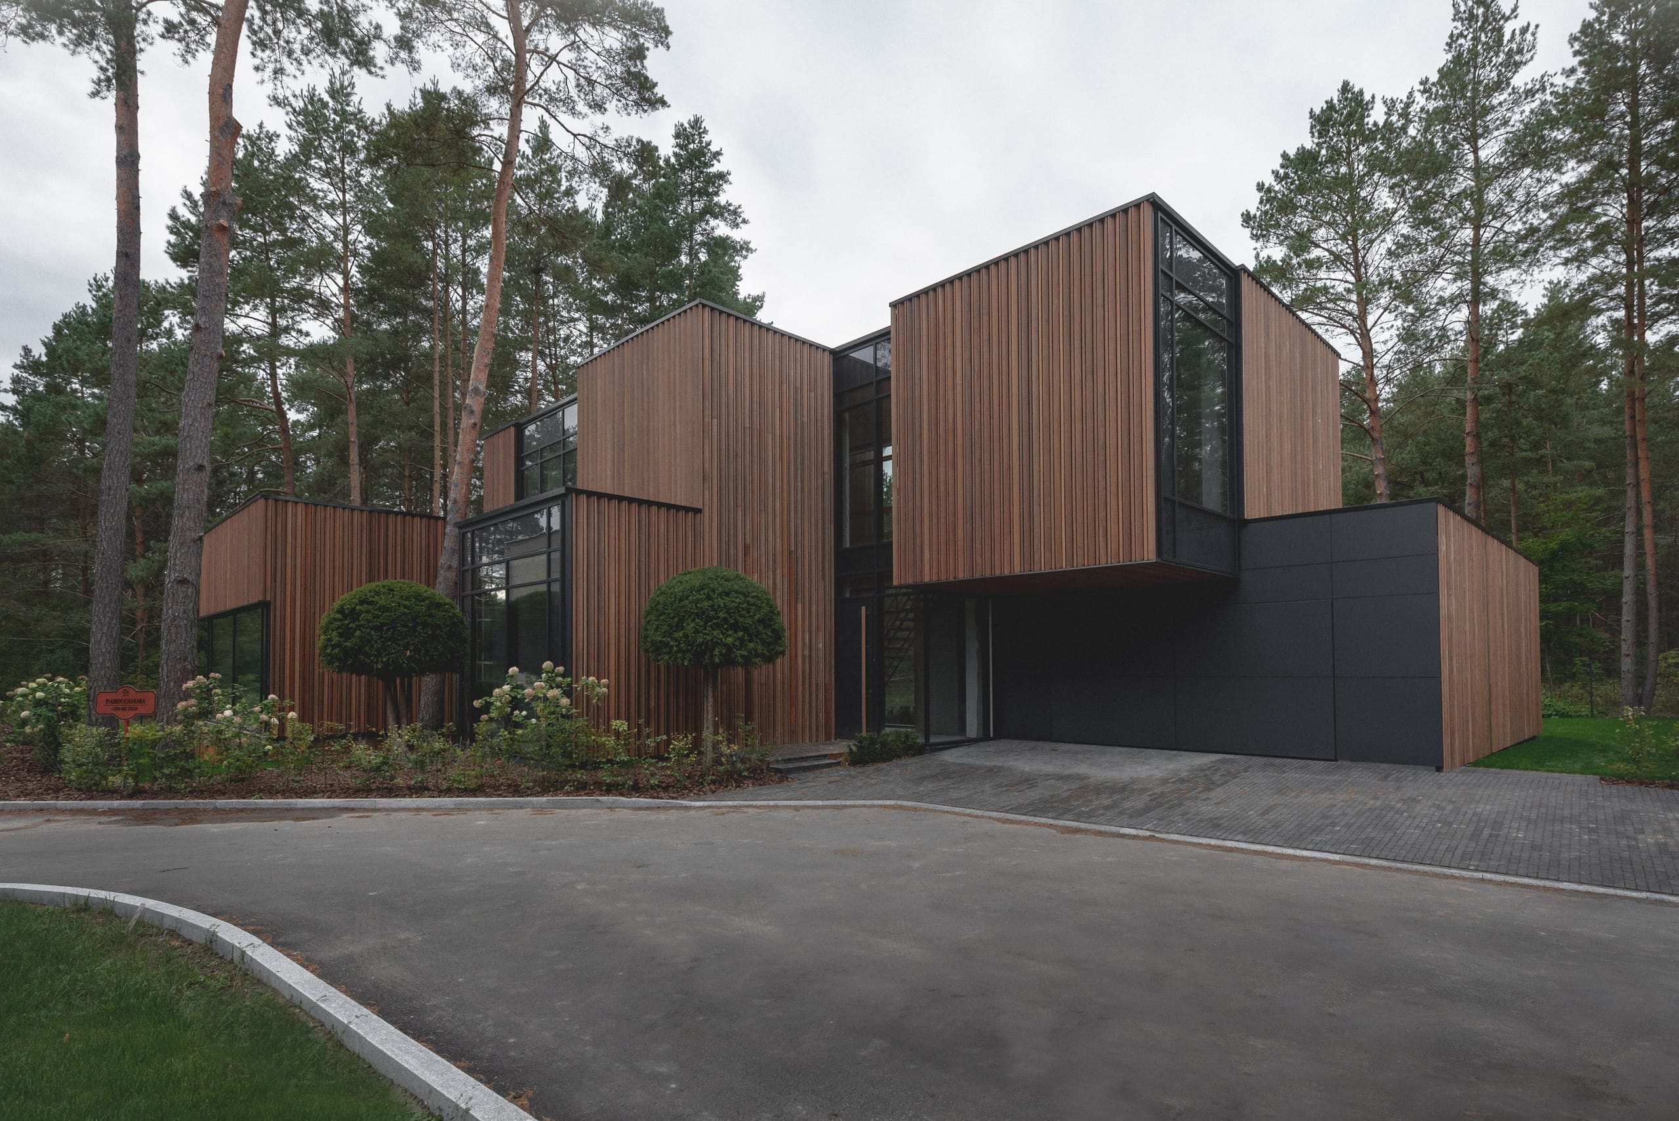
Subtle shifts in volume express a sense of calm at ZEN House, a contemporary private residence in Vilnius, Lithuania. The composition unfolds through a sequence of interconnected volumes whose shifting heights and proportions respond to the vertical rhythm of the surrounding pine forest. Movement is present, yet restrained: the architecture approaches the existing landscape with clarity and precision, allowing the house to become part of its setting rather than compete with it. The façade is clad in durable tropical hardwood, chosen to bring the building closer to the natural character of its surroundings. A bespoke façade pattern reveals the full surface and grain of each timber board, while its directional arrangement creates a changing interplay of light and shadow. Together with dark metal elements and glazing, the timber gives the house its minimalist, refined and quietly expressive character.
Press
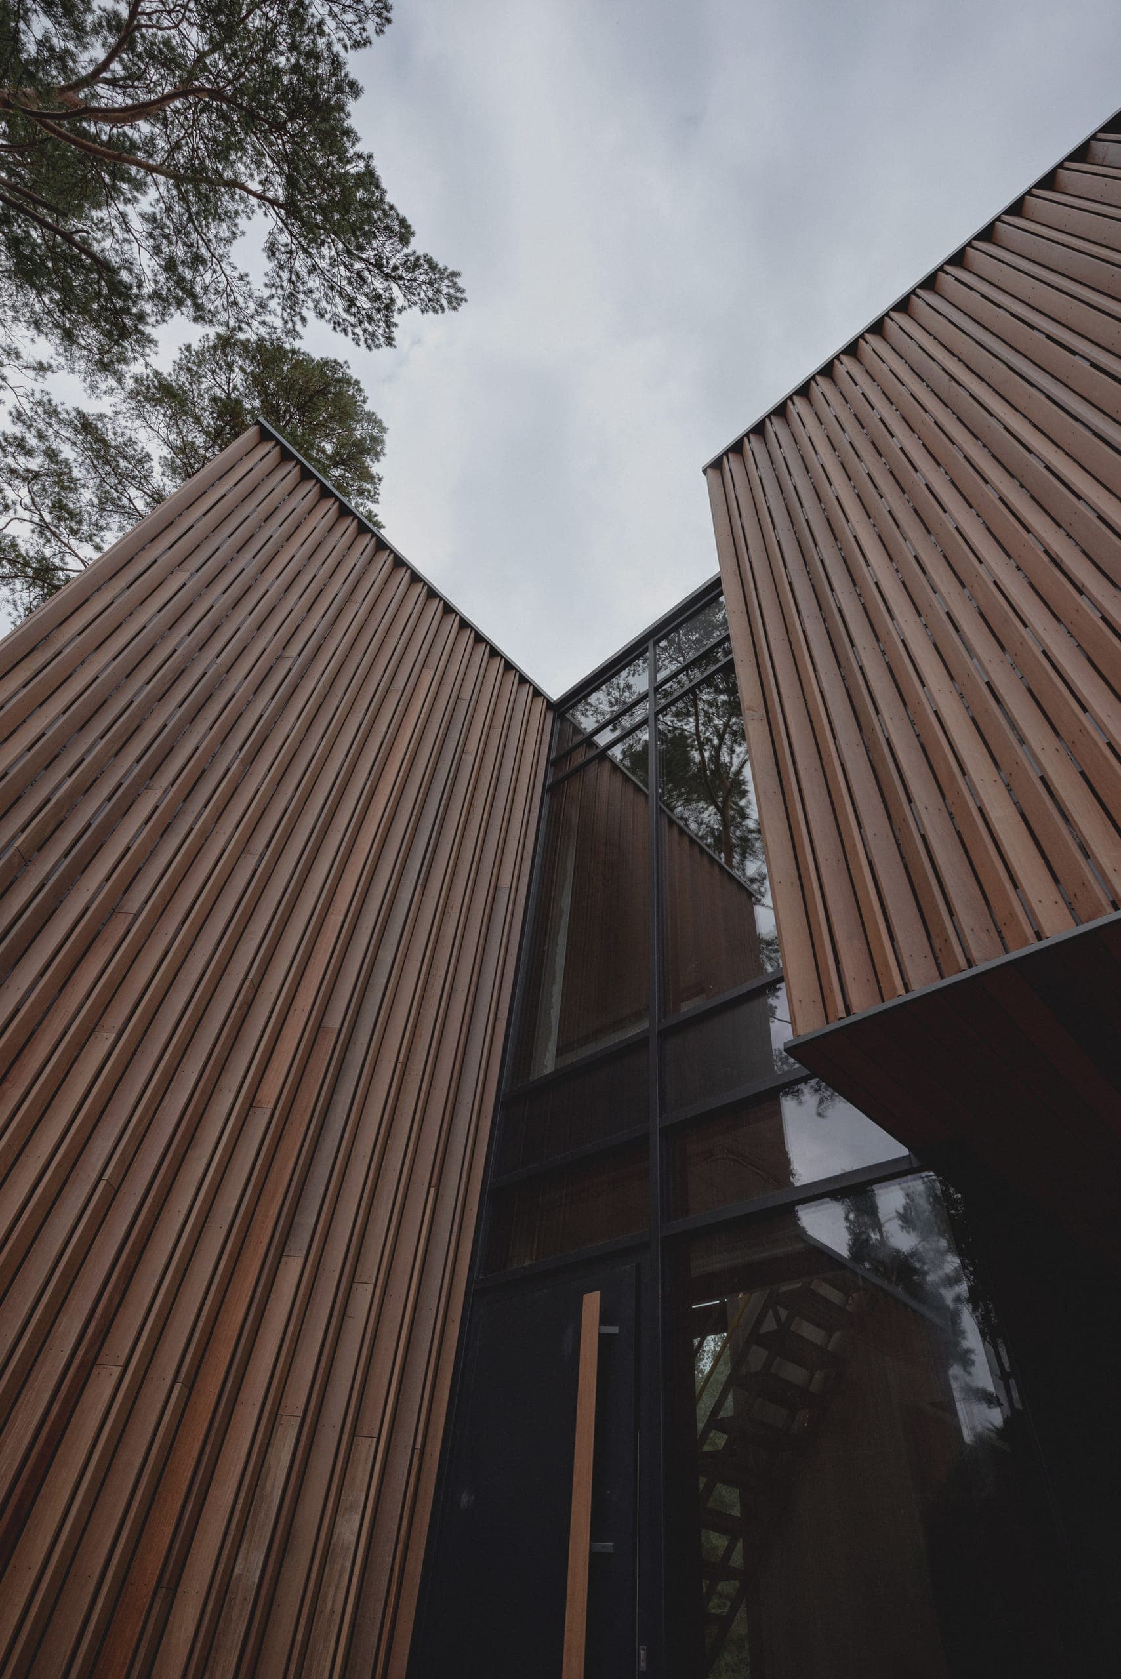
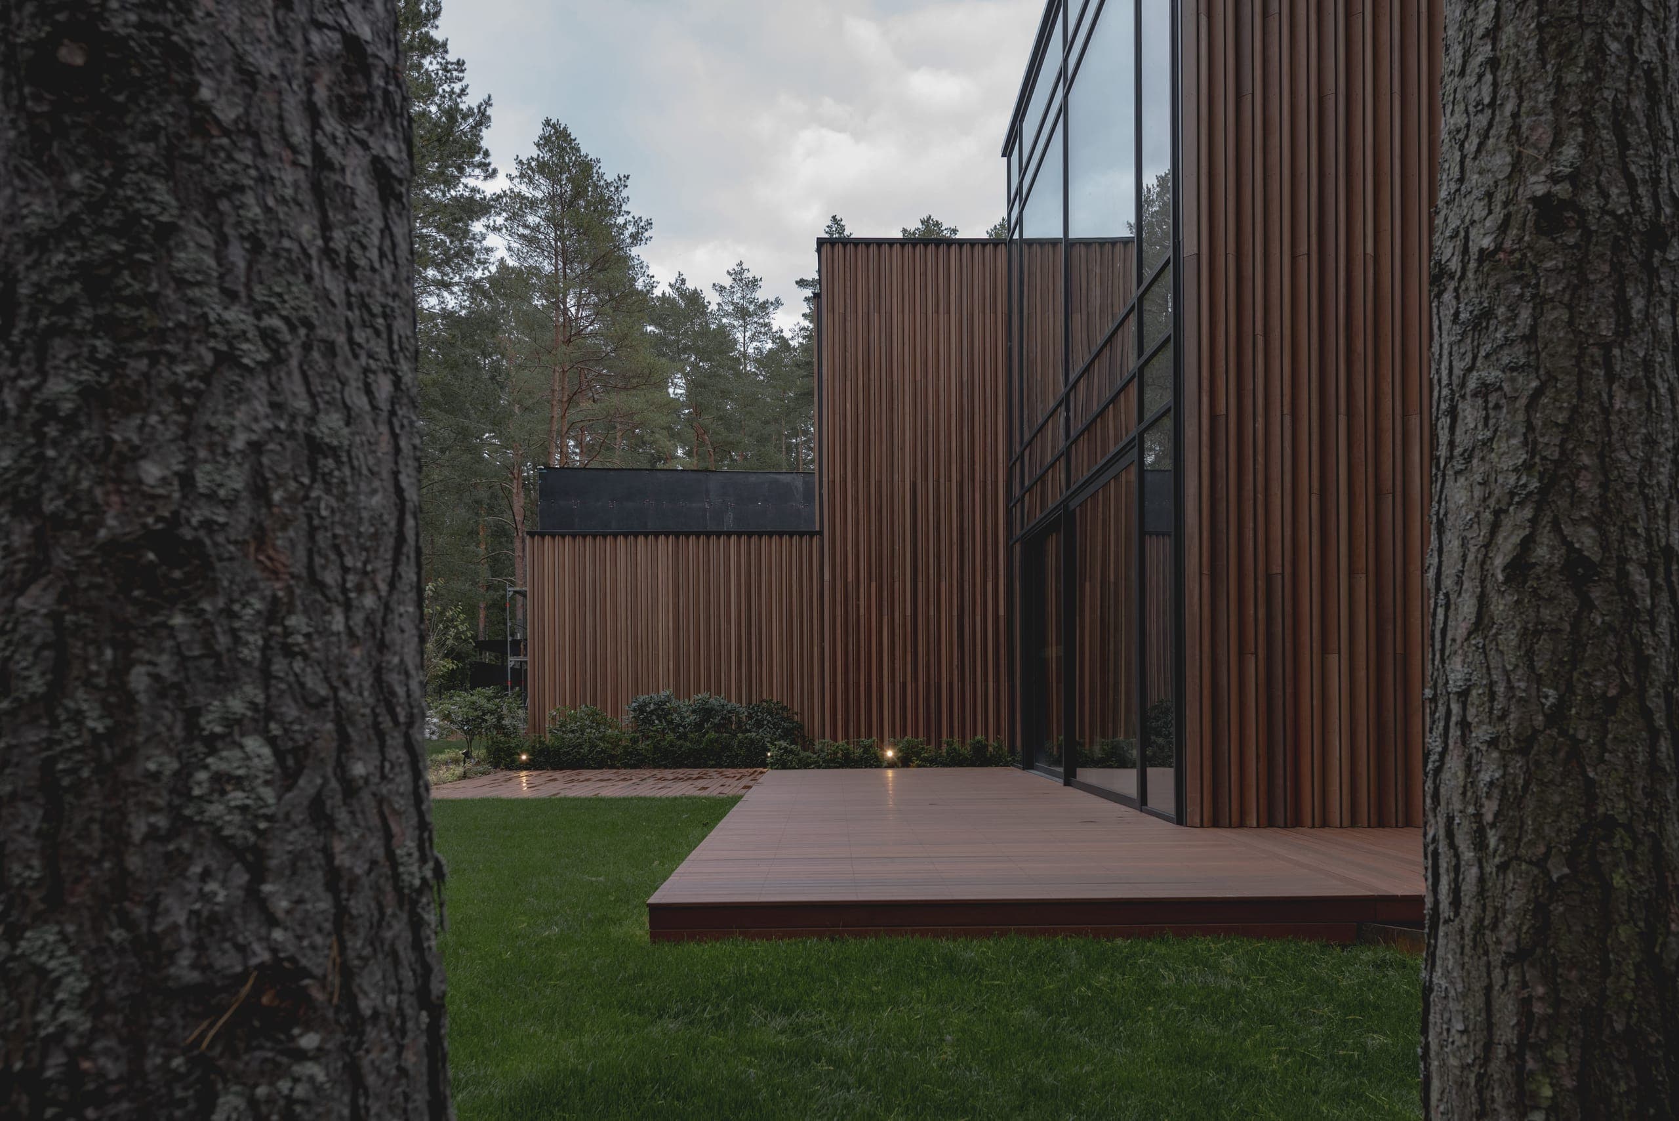
A quiet architectural movement shaped by the rhythm of the forest, timber, light and shadow.