Origami House
- Location:
- Kaunas, Lithuania
- Date:
- 2023
- Status:
- Design Proposal
- Architecture:
- Dovile Bukauskaite, Dominykas Kalmatavicius
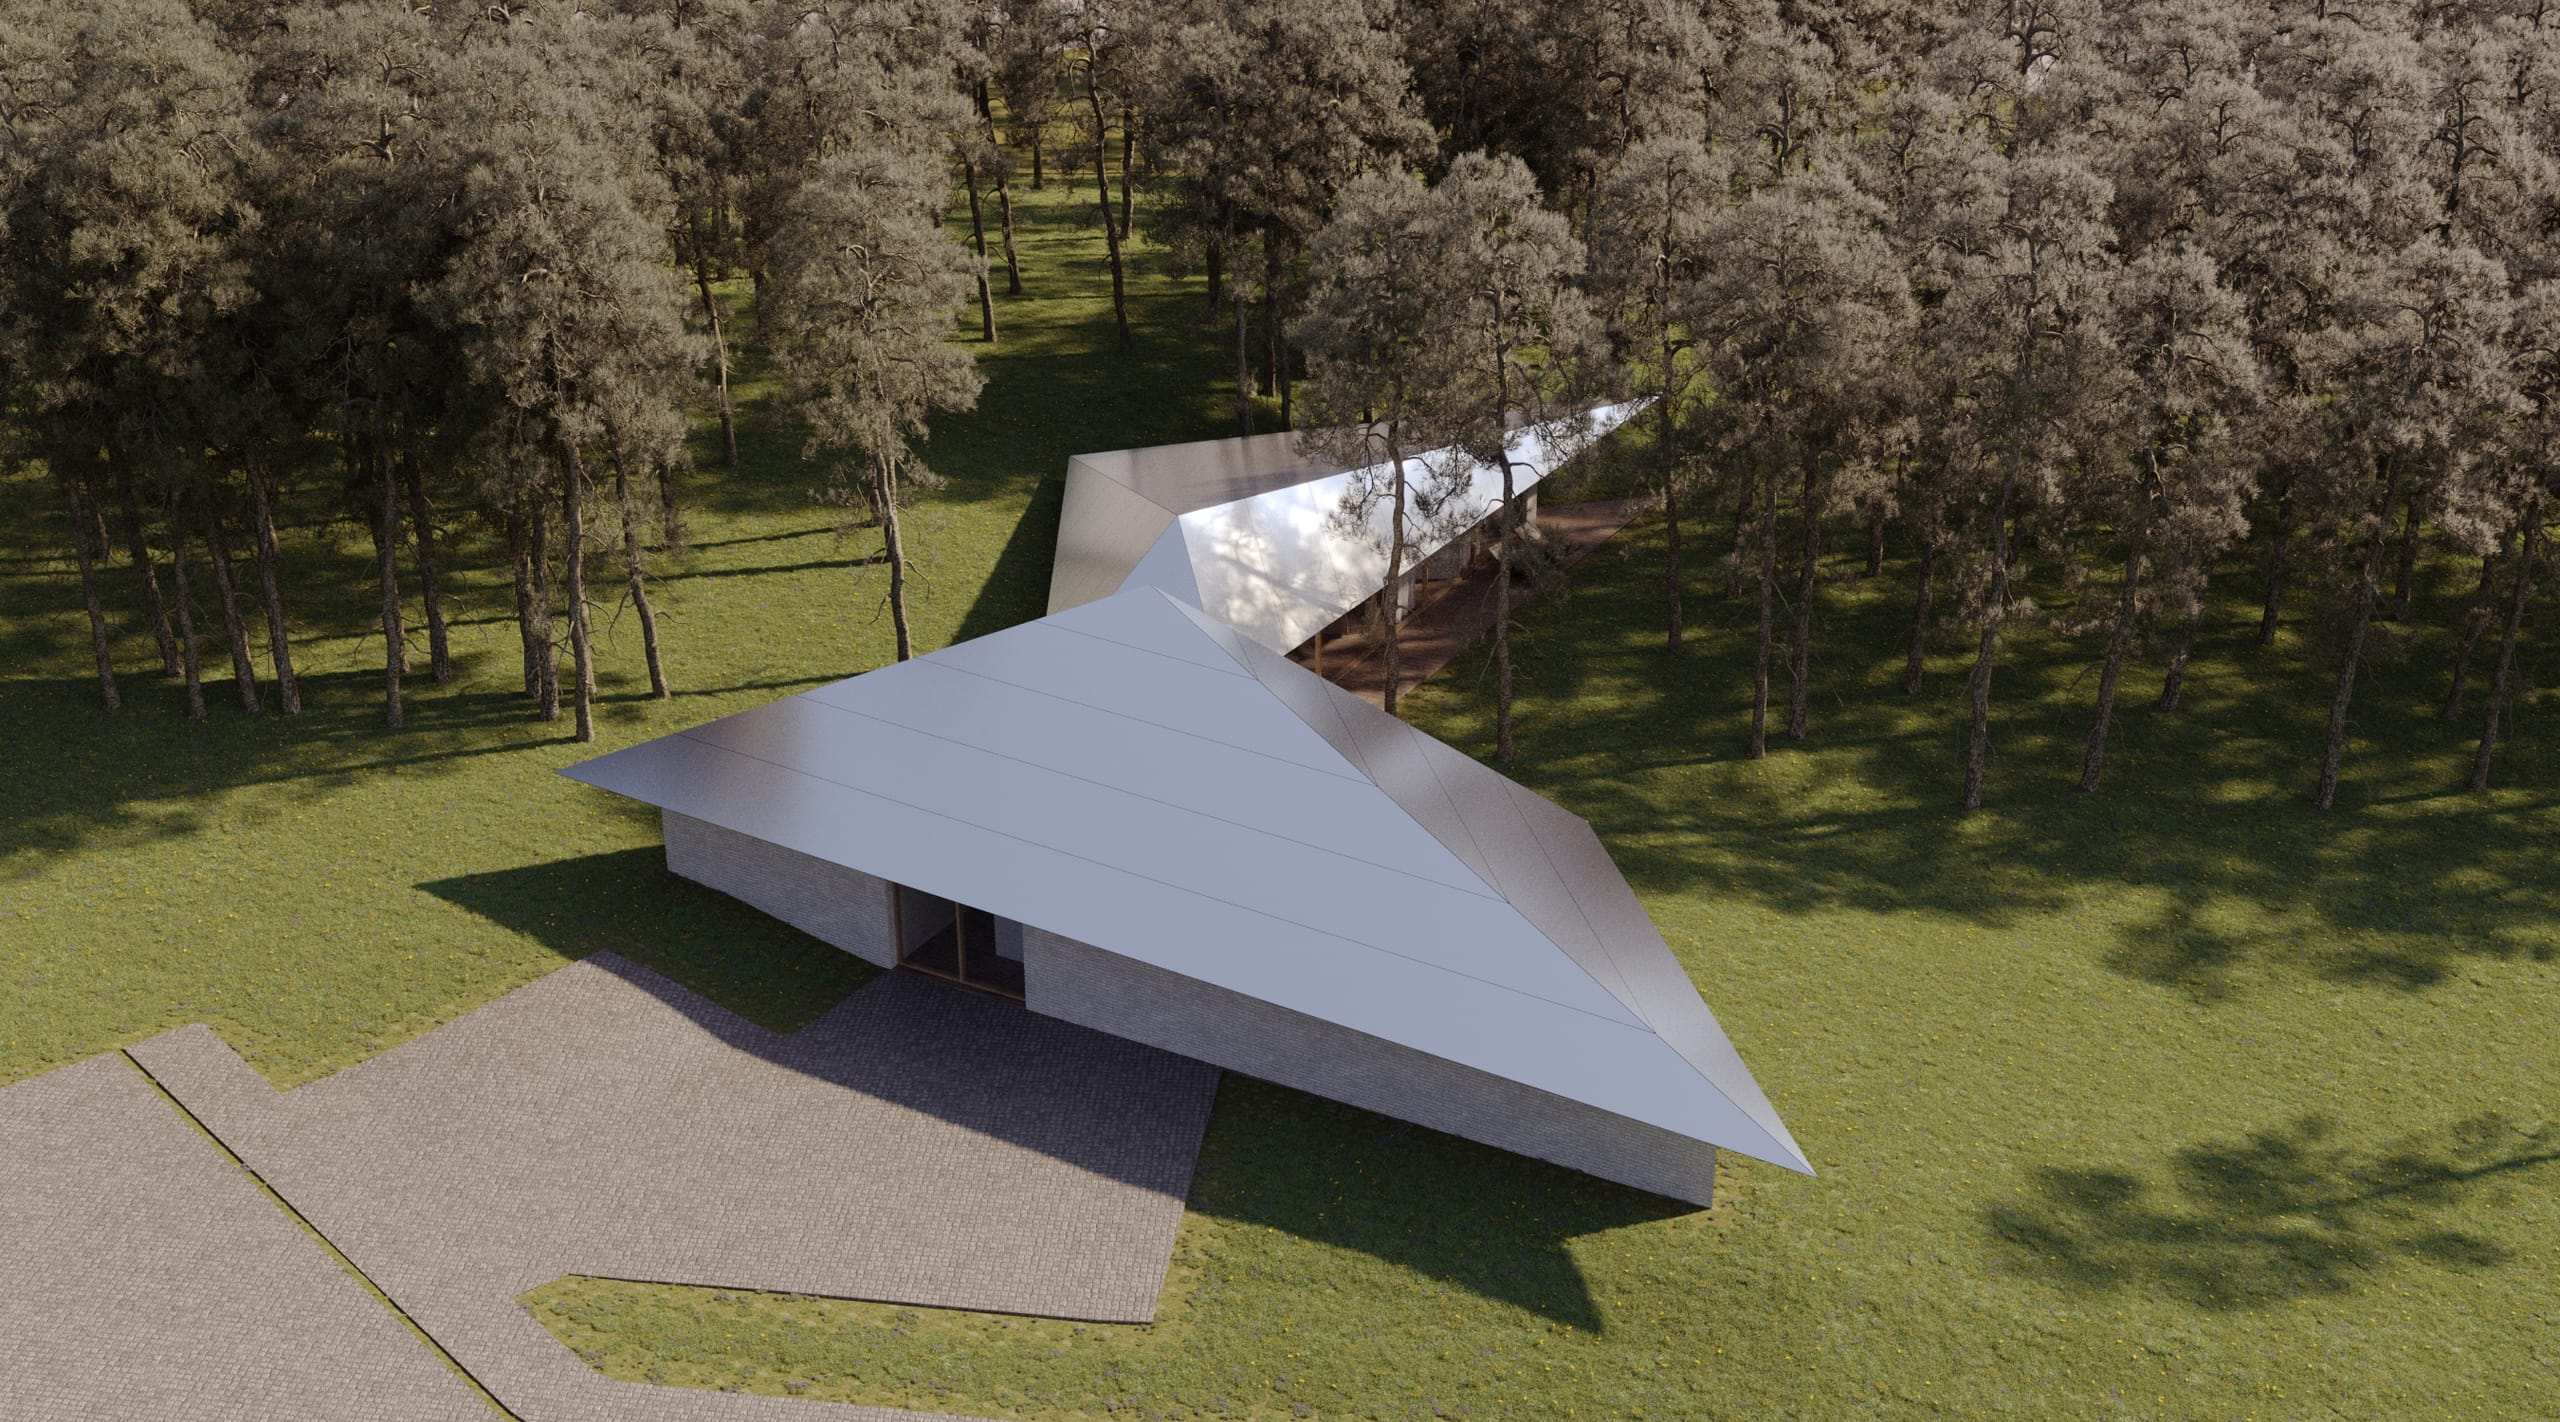
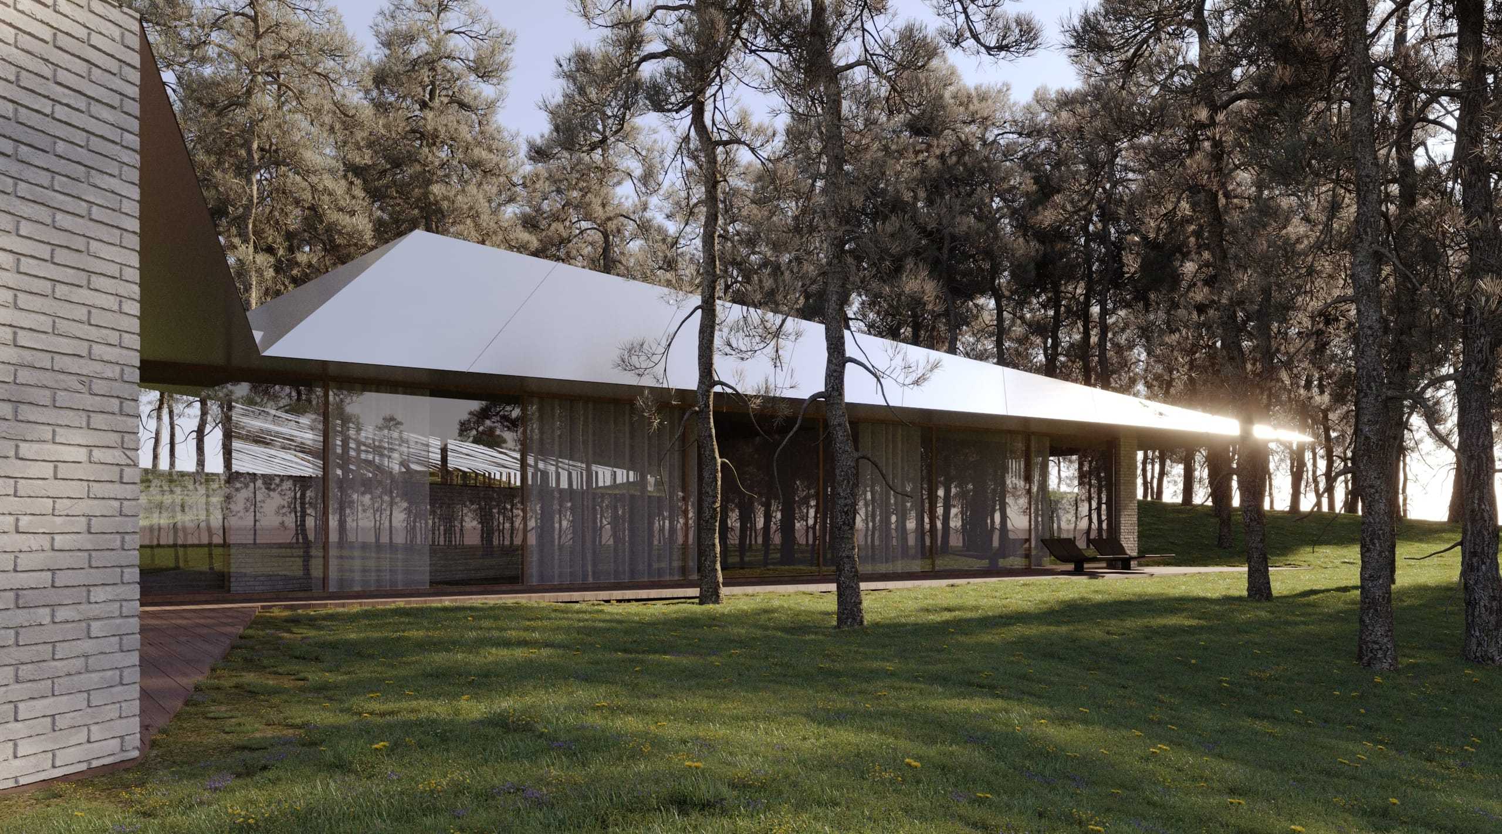
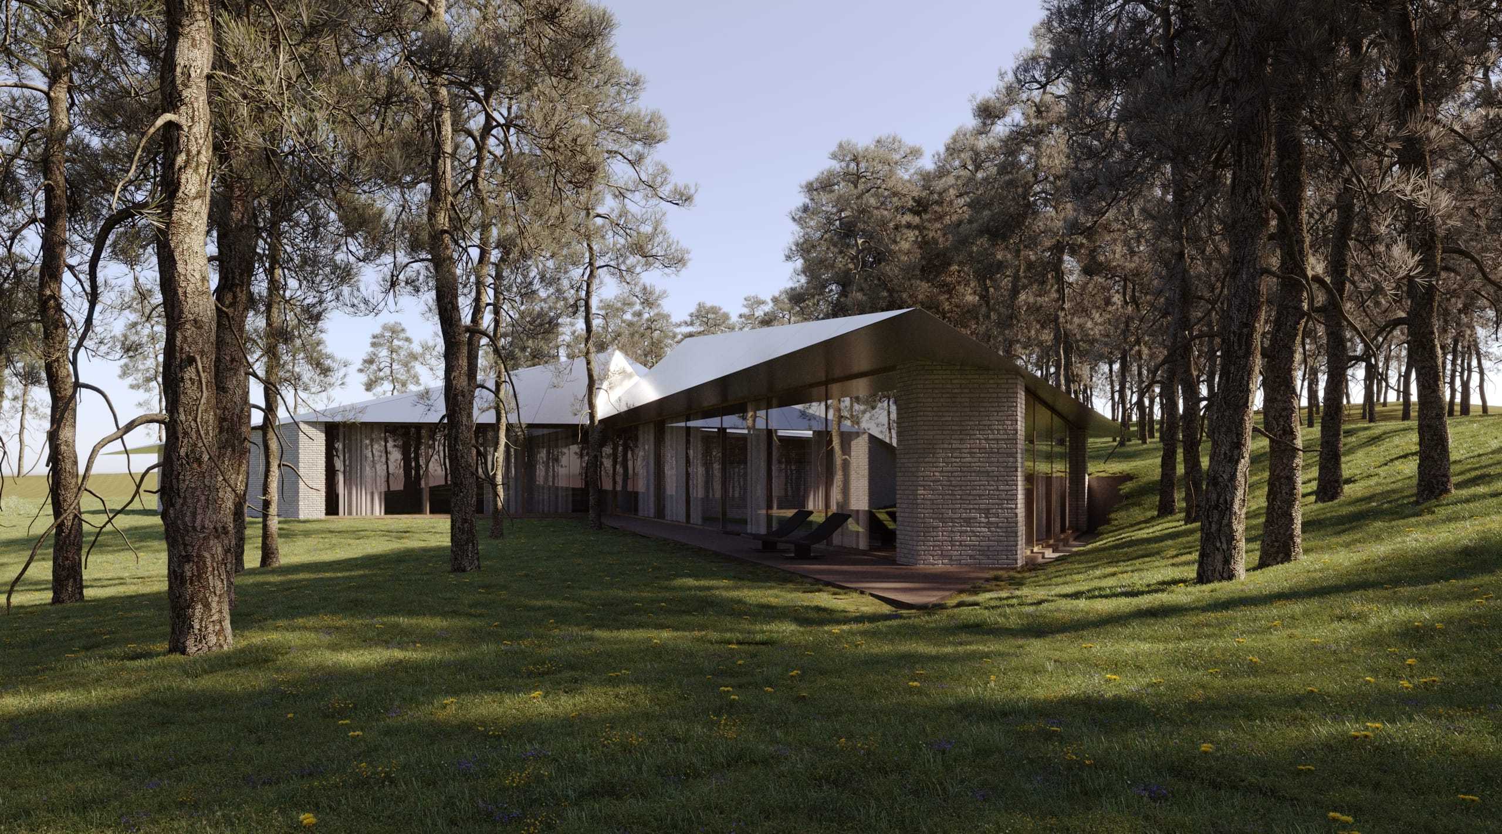
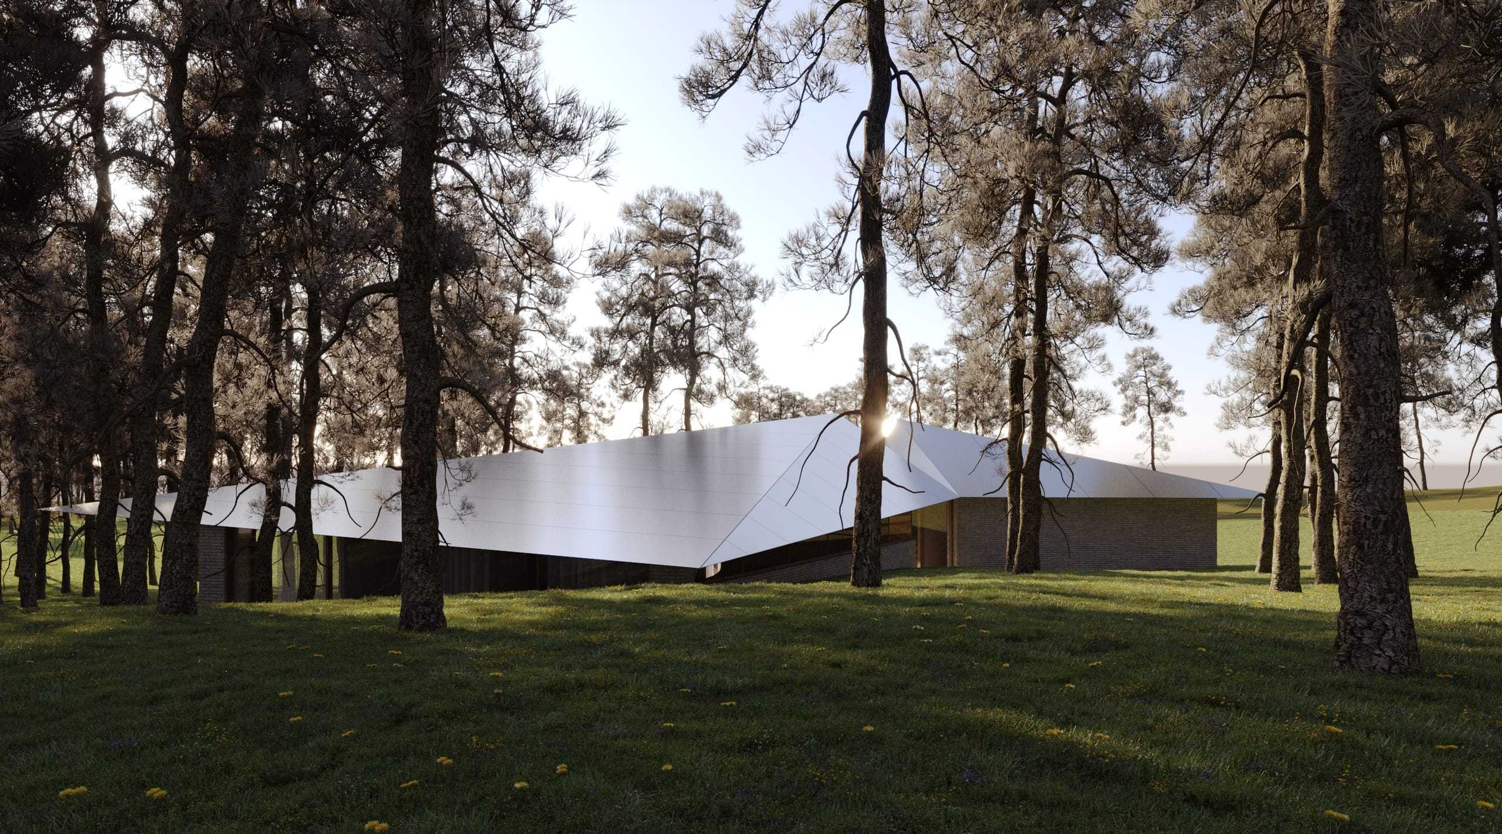
The slope and mature pines set the direction for Origami House in Kačerginė, near Kaunas, Lithuania. This contemporary forest house unfolds through connected volumes that respond to the terrain and the spaces between the trees. Inspired by Japanese spatial principles and the geometry of folded paper, the roof gives the composition its distinctive silhouette. Its planes rise, fall and change direction, articulating the different parts of the house while bringing them together beneath a continuous roofscape. Broad eaves extend beyond the façades, sheltering the glazed edges and terraces below. Solid brick walls alternate with generous glazing, creating a sequence of enclosed and open spaces. Along the forest-facing elevations, terraces form a transition between the interior and the wooded ground, bringing everyday life closer to the landscape. The architecture combines the movement of the folded roof with a low profile that follows the site. Its sculptural character emerges from the relationship between the house, the changing terrain and the surrounding pines.
Folded rooflines trace a home among the pines.