Courtyard Canopy House
- Location:
- Kaunas, Lithuania
- Date:
- 2025–2026
- Status:
- Under Construction
- Architecture:
- Dovile Bukauskaite
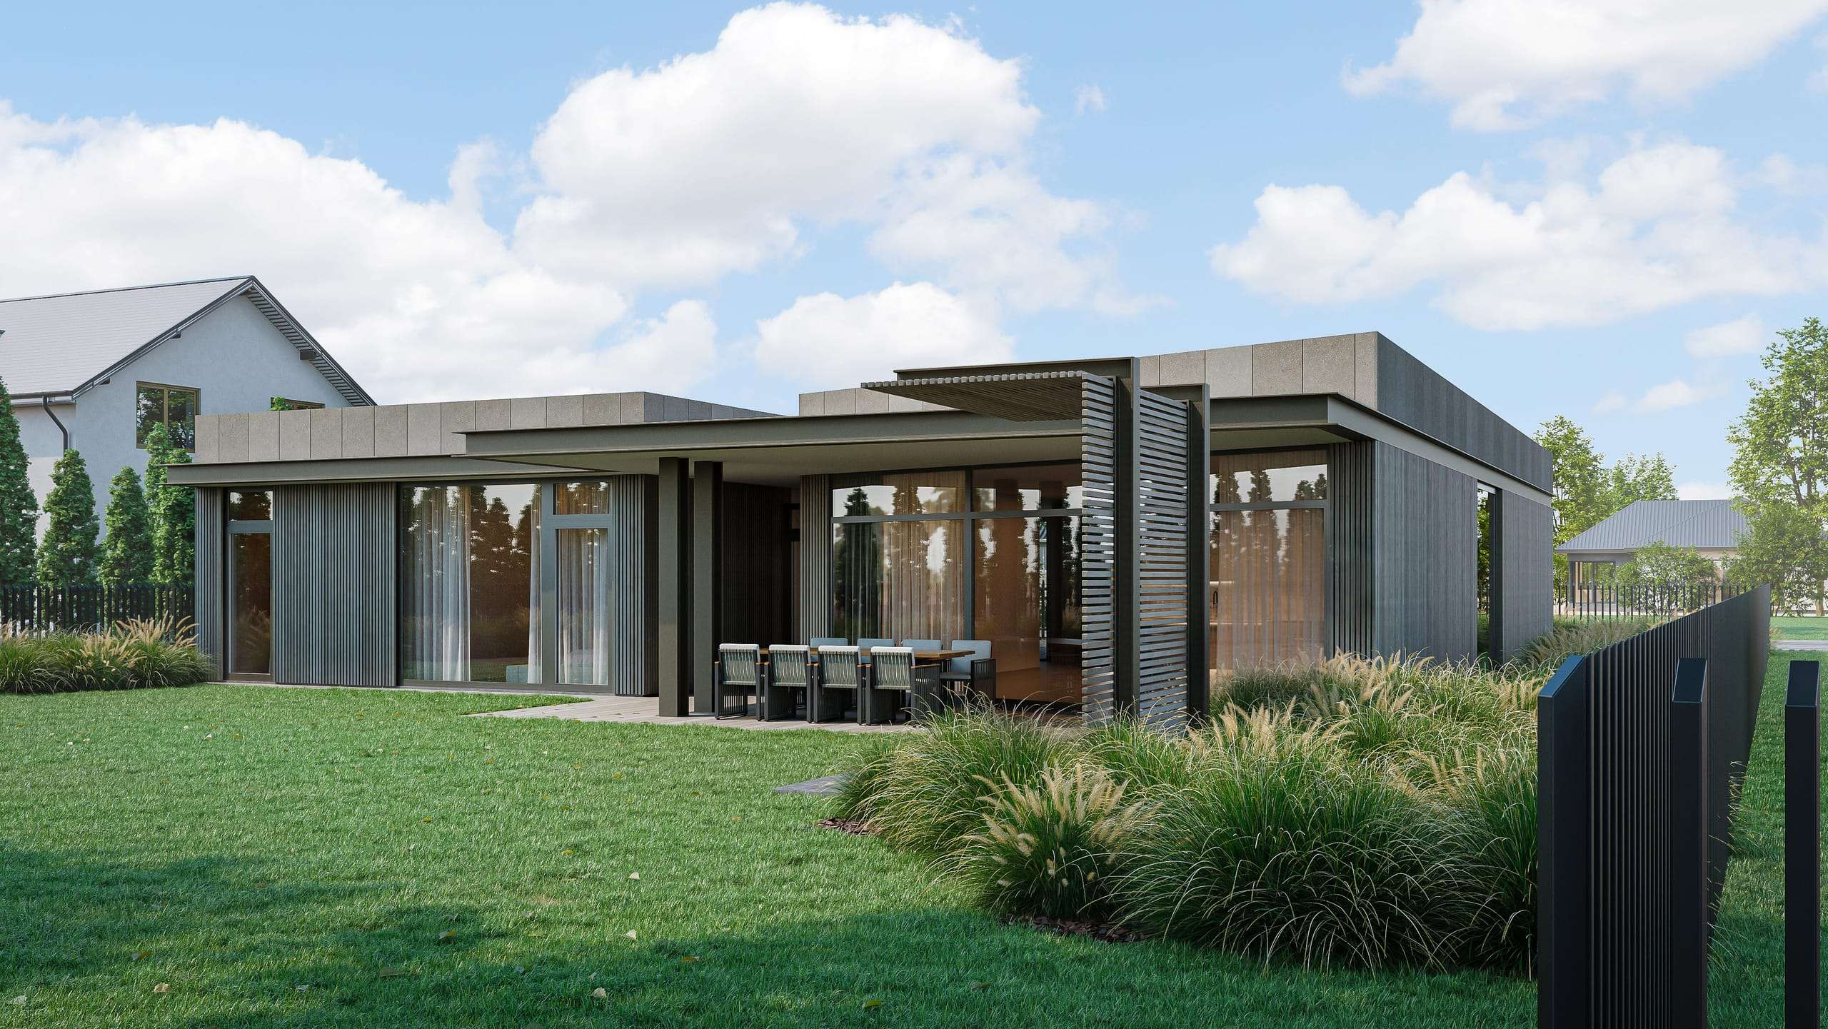
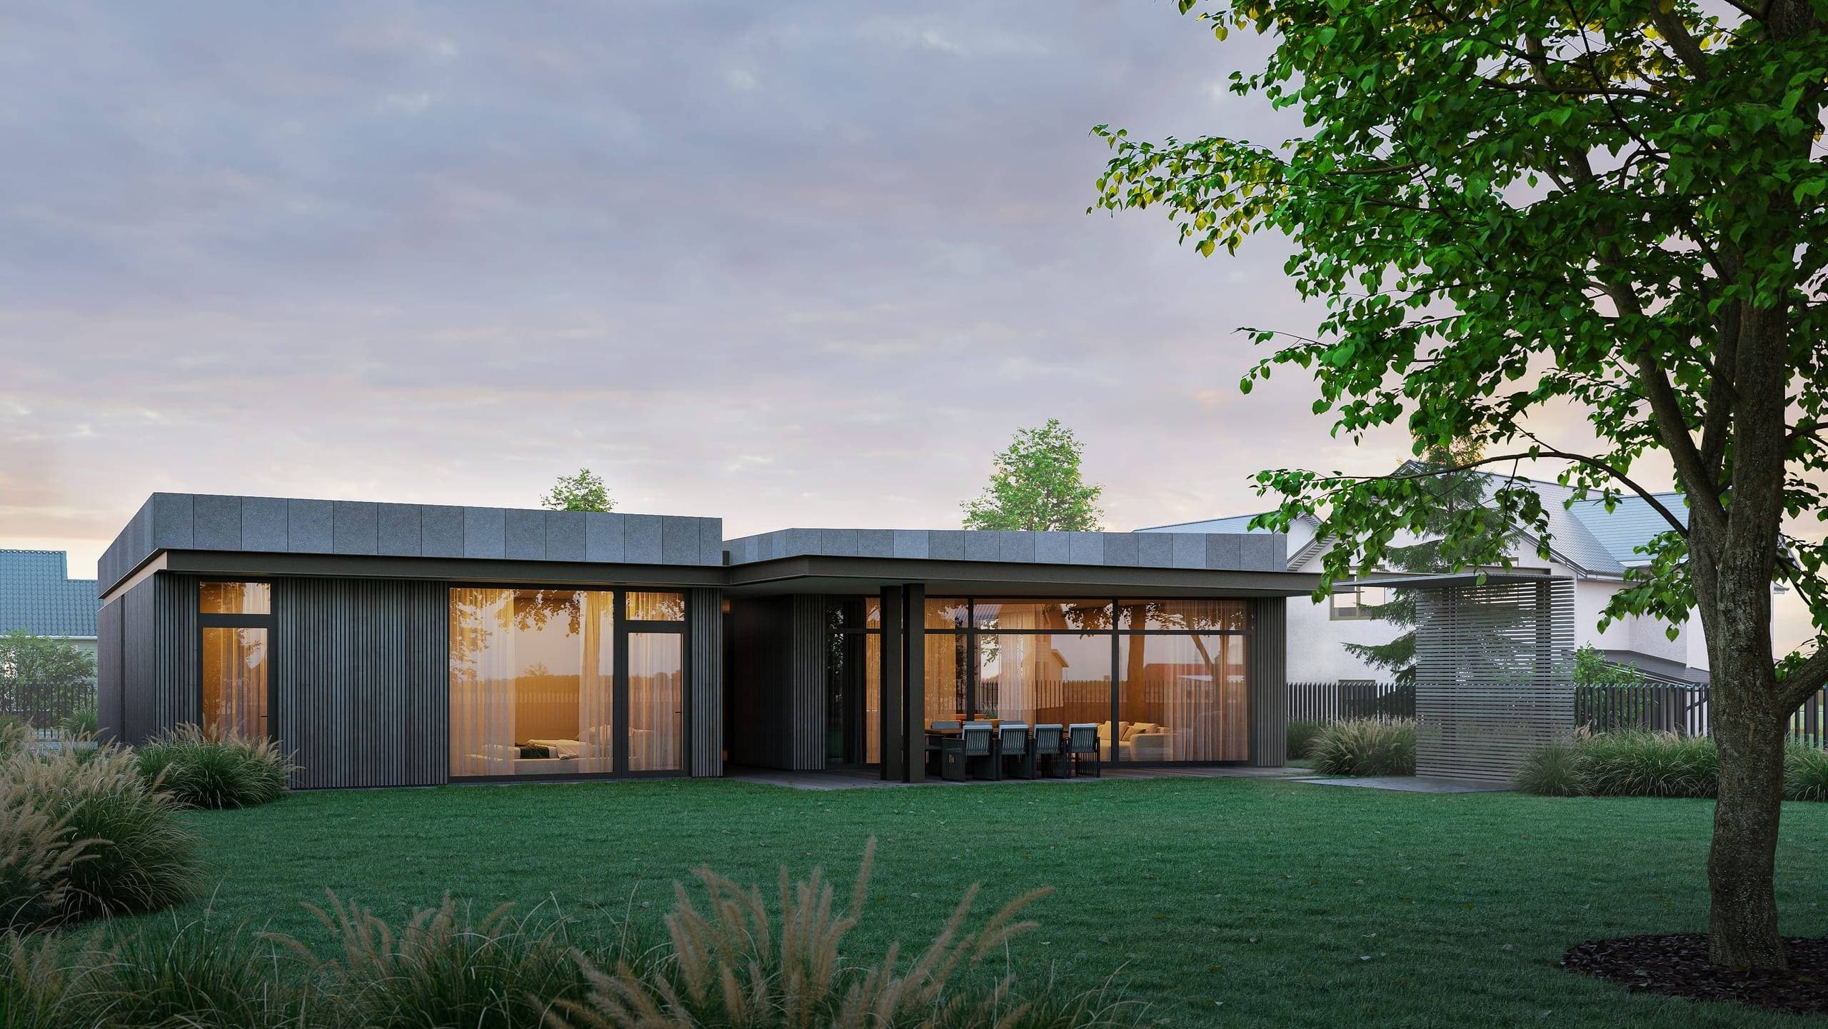
Courtyard Canopy House is a compact contemporary family residence in Kaunas, Lithuania, defined by a strong horizontal system of concrete canopies. The house is composed of clean, minimalist volumes, while the projecting canopies visually lower the building and refine its proportions, bringing the architecture closer to the surrounding landscape. Beyond their compositional role, the canopies protect the façades and glazed areas from direct sunlight and changing weather conditions. The street-facing side remains more enclosed to provide privacy, while the main living spaces open towards the garden through generous glazing and a covered terrace. Zinc oxide-treated timber brings natural texture to the façade, complemented by porcelain stoneware cladding above. Together, these materials reinforce the calm, precise character of the house and its relationship with the landscape.
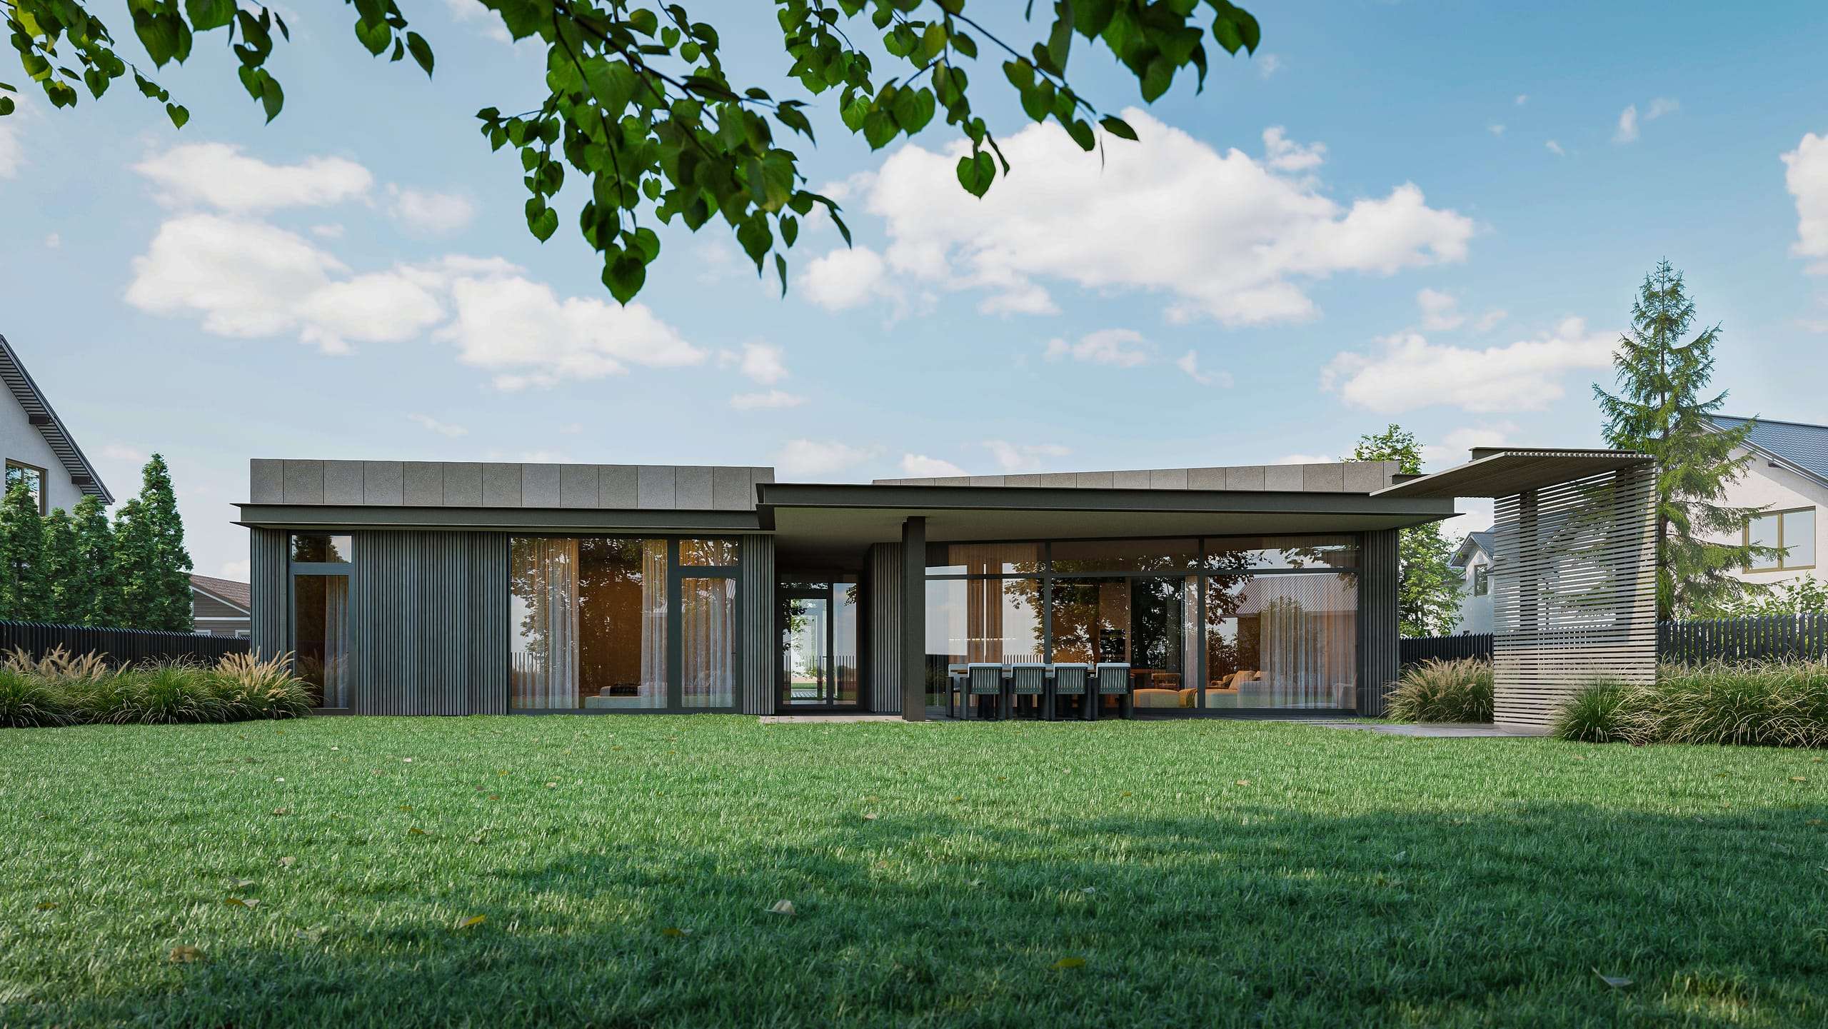
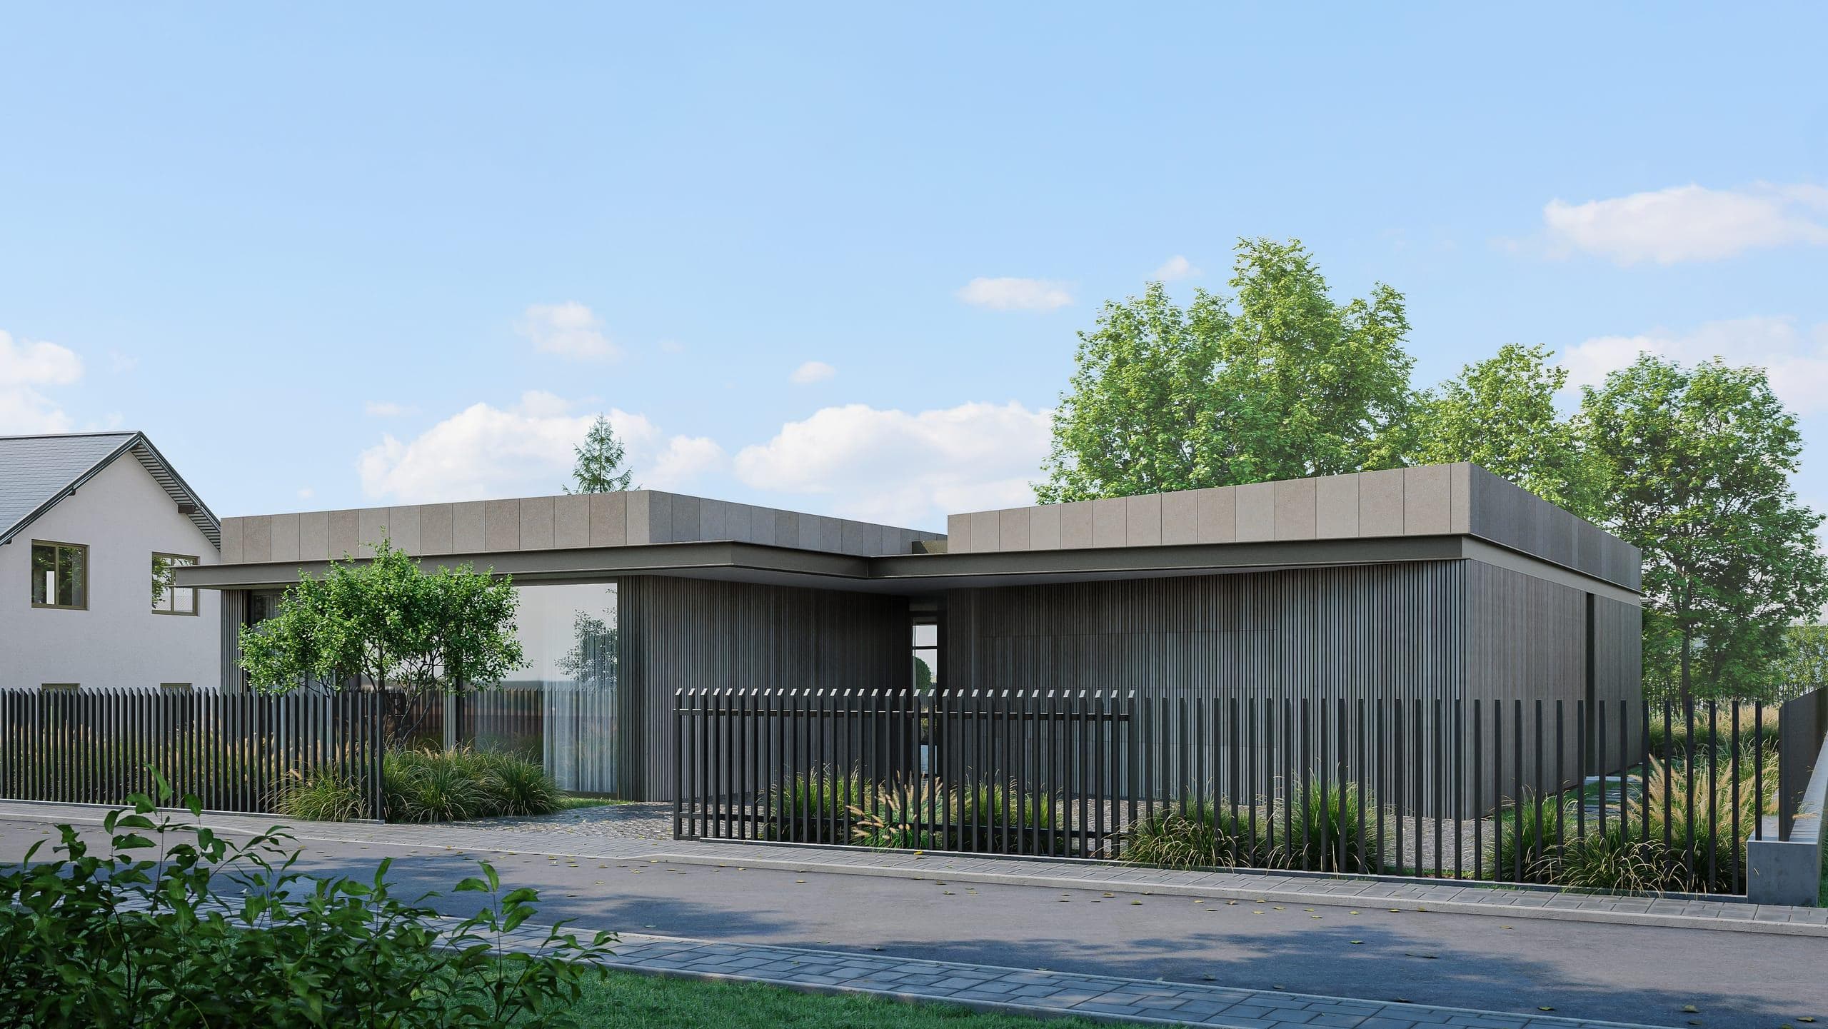
A compact family house grounded in the landscape by a continuous horizontal canopy.