Modernism-Inspired Family House Interior
- Location:
- Kaunas, Lithuania
- Date:
- 2024–2026
- Status:
- Completed
- Interior architecture:
- Dovile Bukauskaite, Agne Andriukaitiene
- Photography:
- Lina Adinaviciene
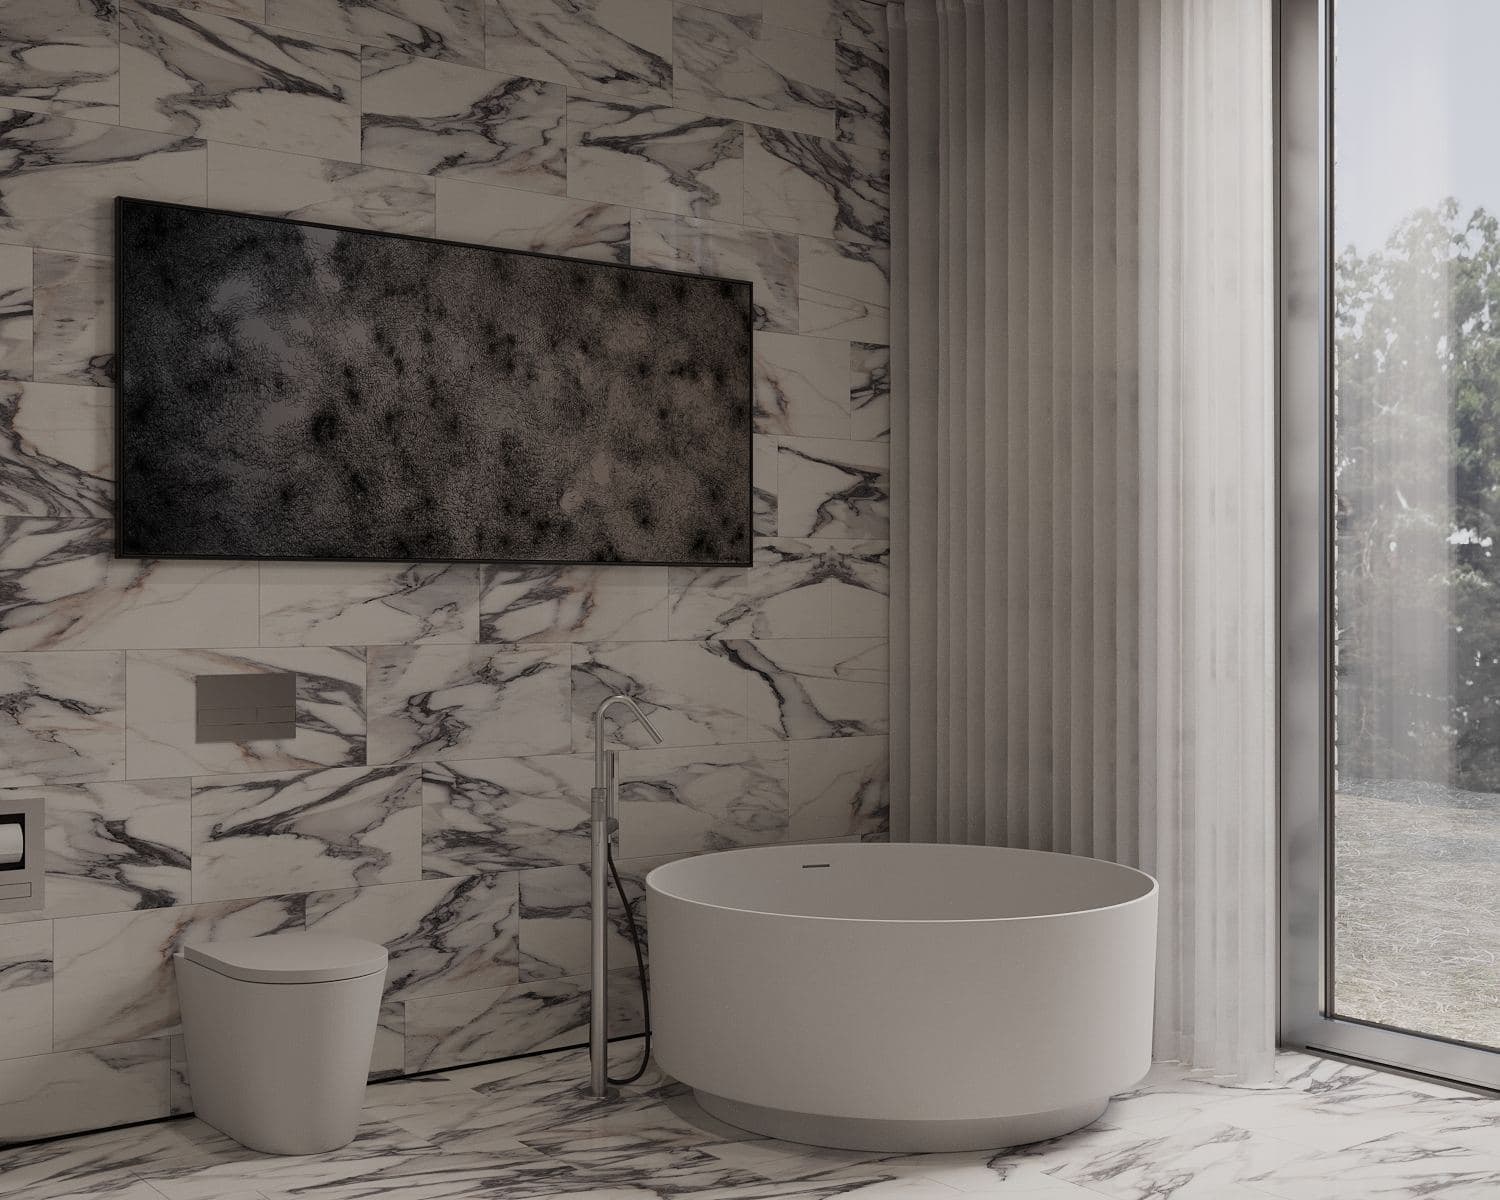
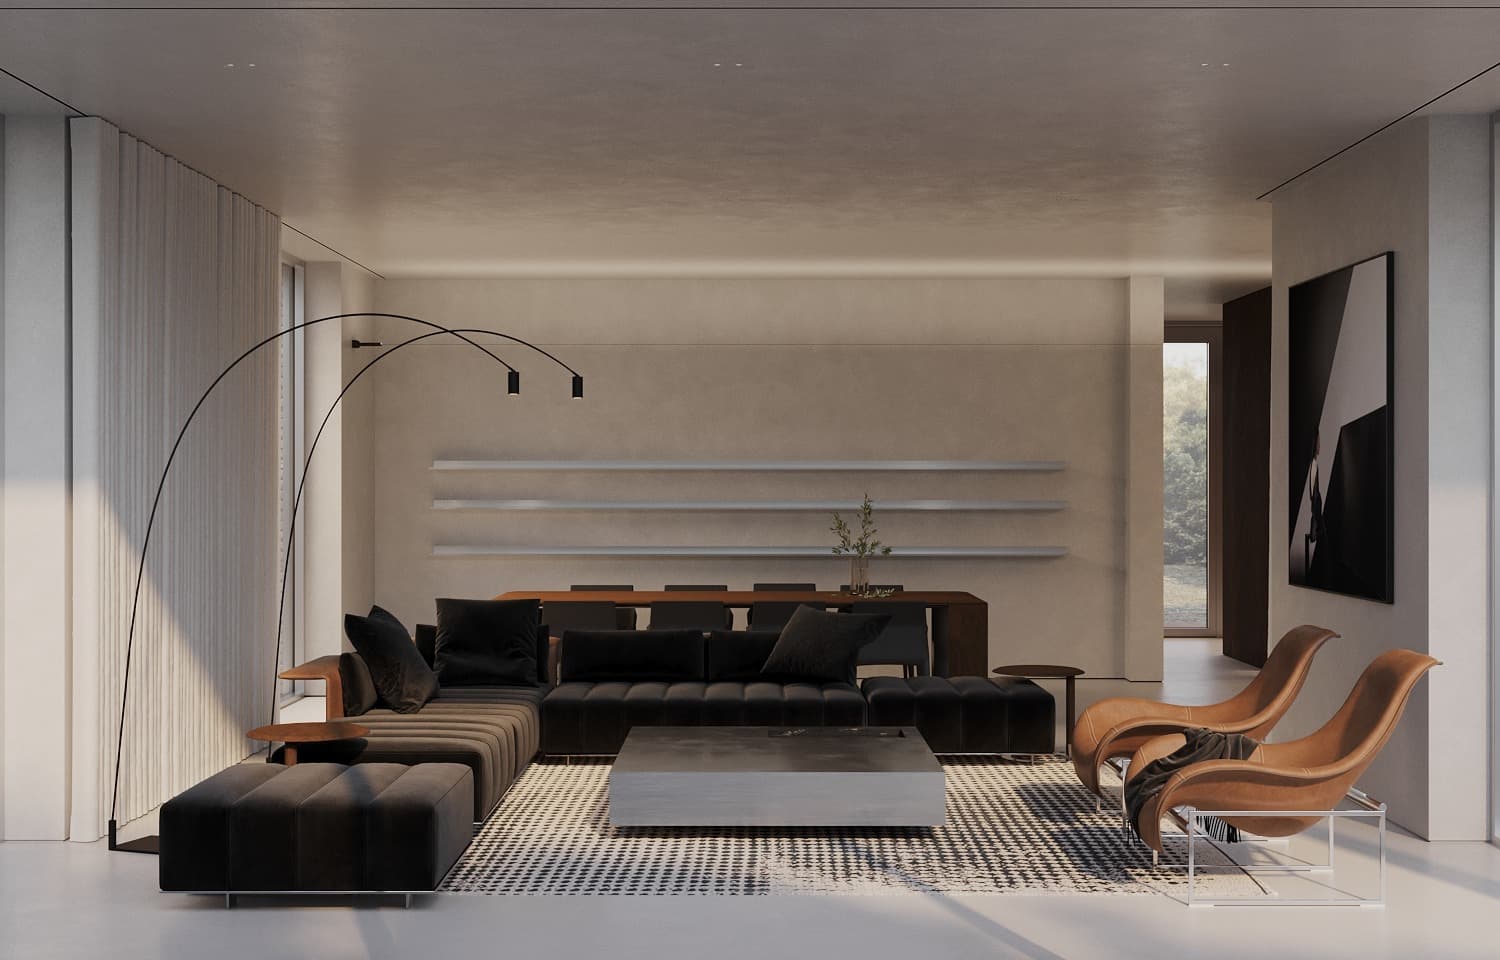
Clarity of plan defines this contemporary family house interior in Kaunas, Lithuania, where the architectural principles and aesthetics of the Bauhaus are interpreted through natural walnut, clean planes and refined detailing. The main living areas are organised by integrated architectural volumes rather than a succession of partitions. Concealing the kitchen and walk-in wardrobe, these elements establish distinct zones while allowing the spaces to remain connected. Everyday functions are absorbed into the composition, preserving the simplicity of the surrounding surfaces. The bedrooms form a separate private zone, accessed through a clear, uncluttered corridor. This legible circulation gives the plan its order, balancing the continuity of shared living spaces with the privacy of individual rooms. Natural walnut brings warmth and depth to the restrained geometry. Carefully resolved junctions and elegant details enrich the interior without interrupting its clarity—a modernist approach in which spatial organisation, material and function form one coherent whole.
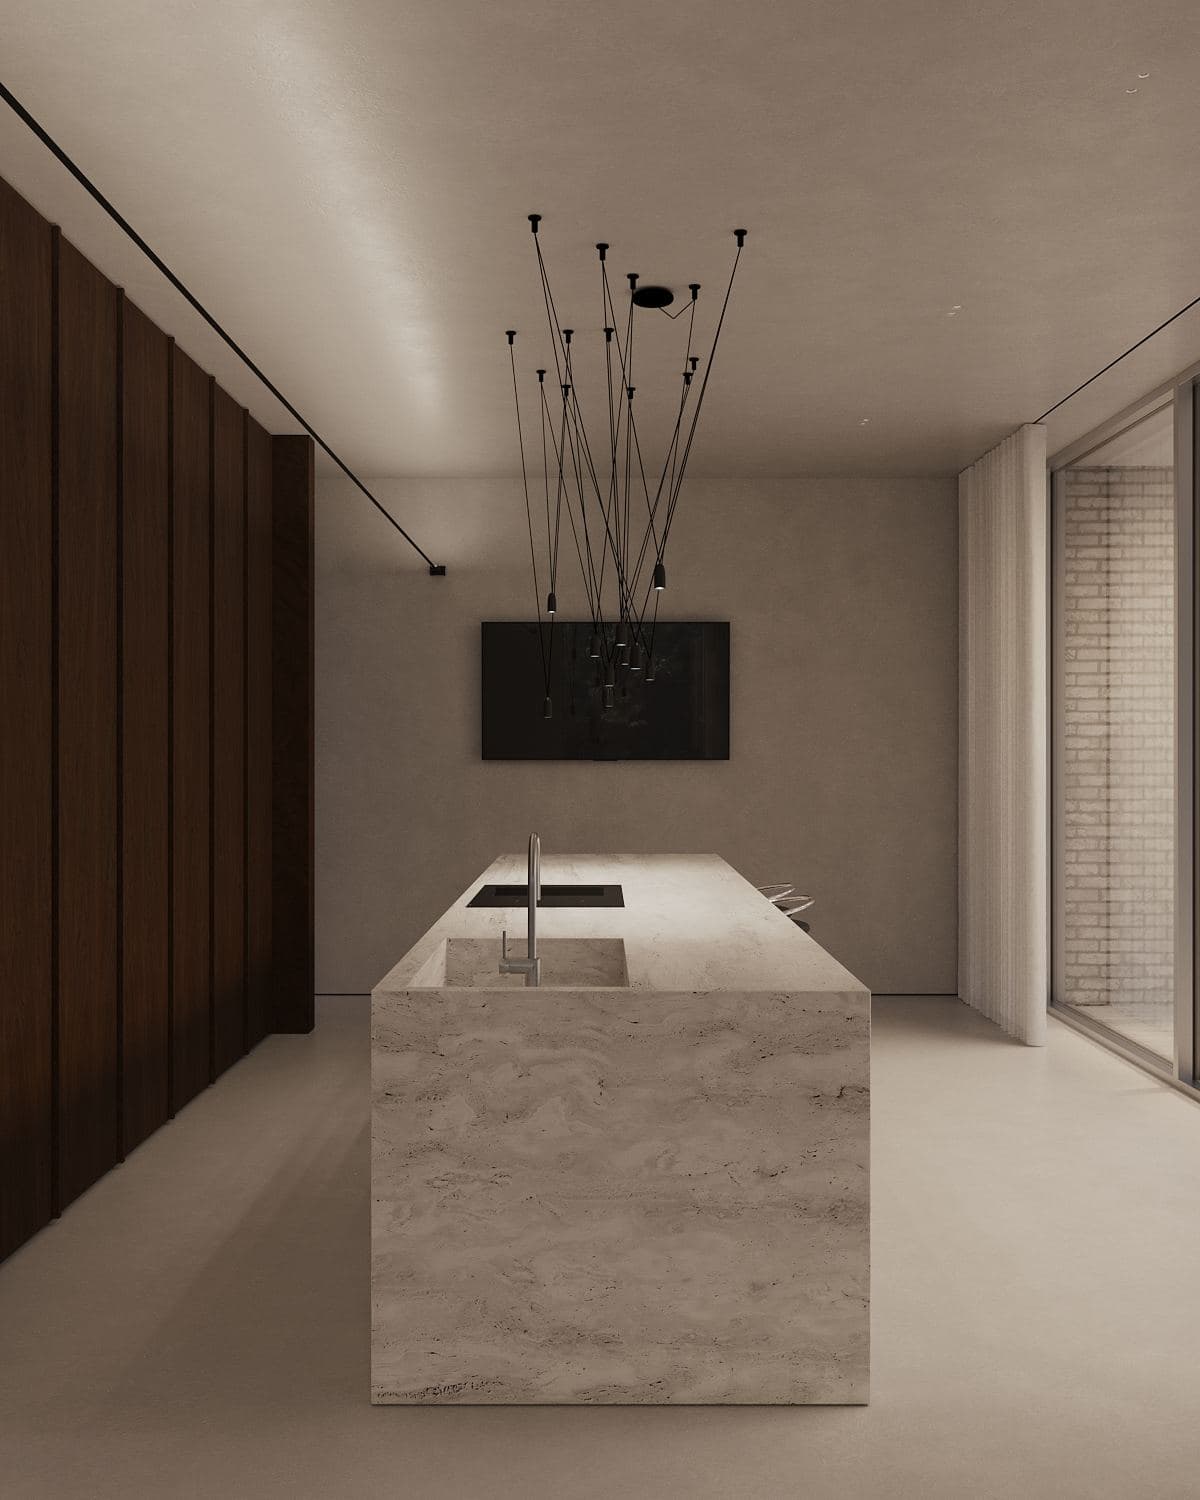
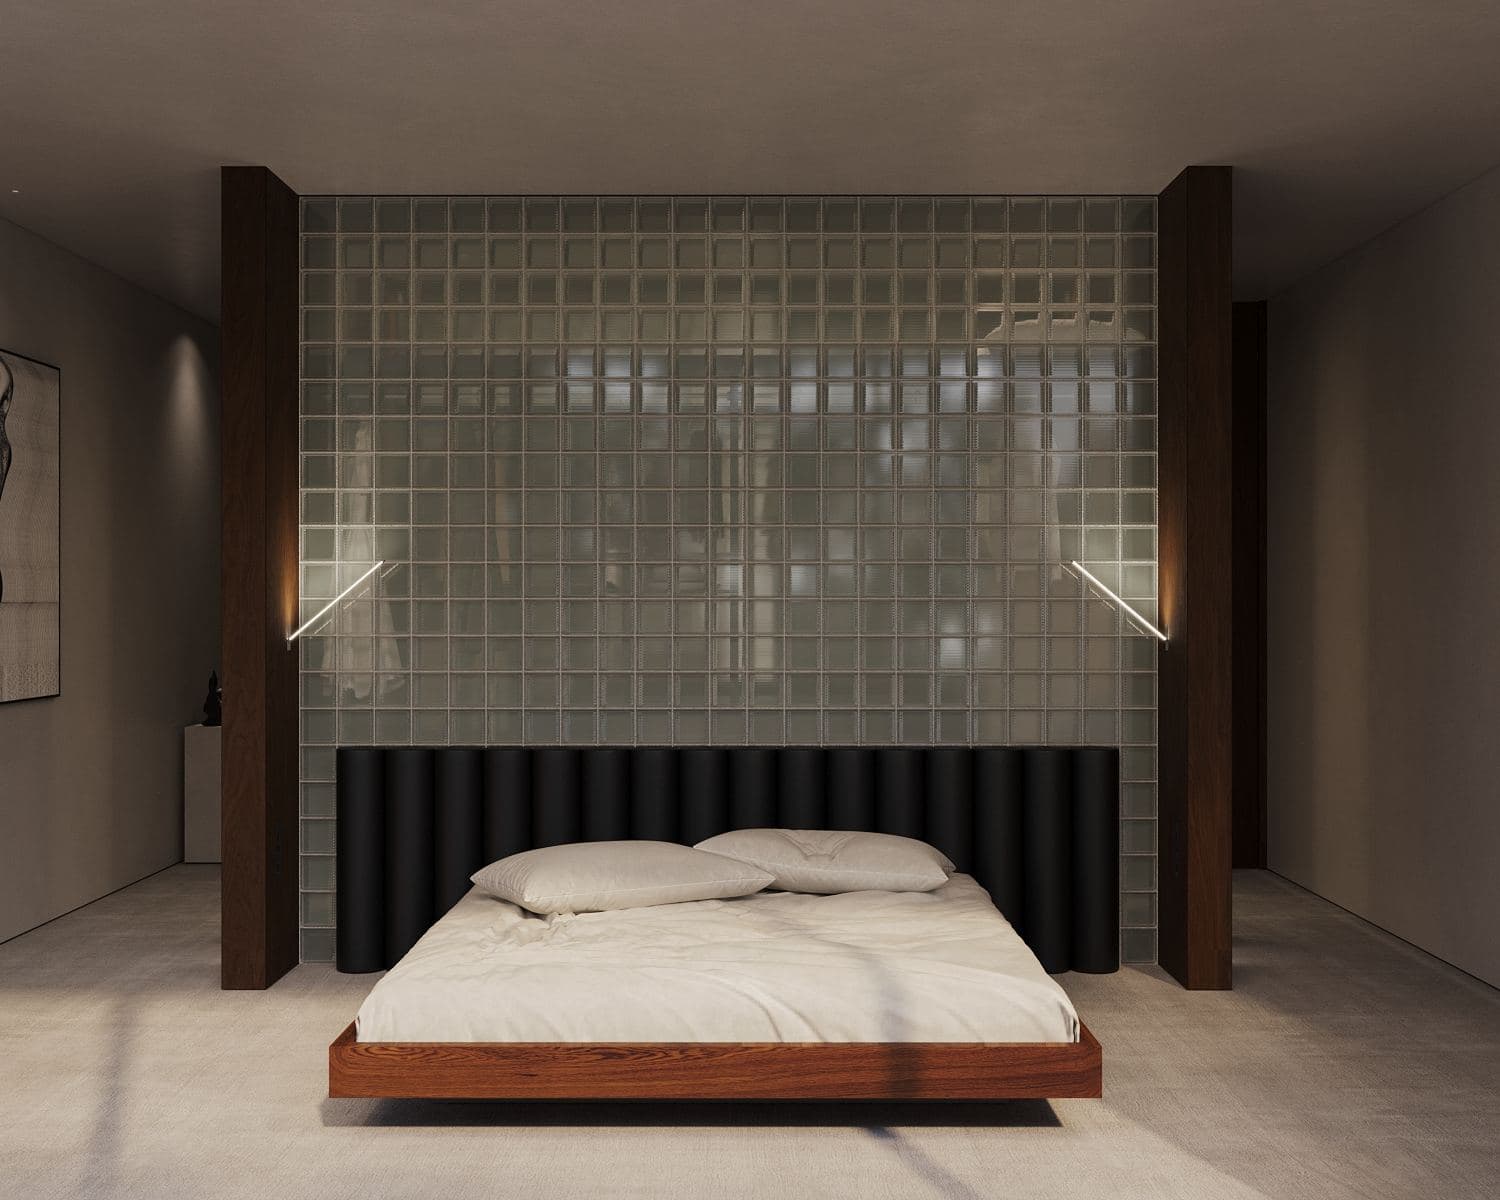
Bauhaus-inspired clarity, shaped for family life through integrated volumes and the warmth of walnut.