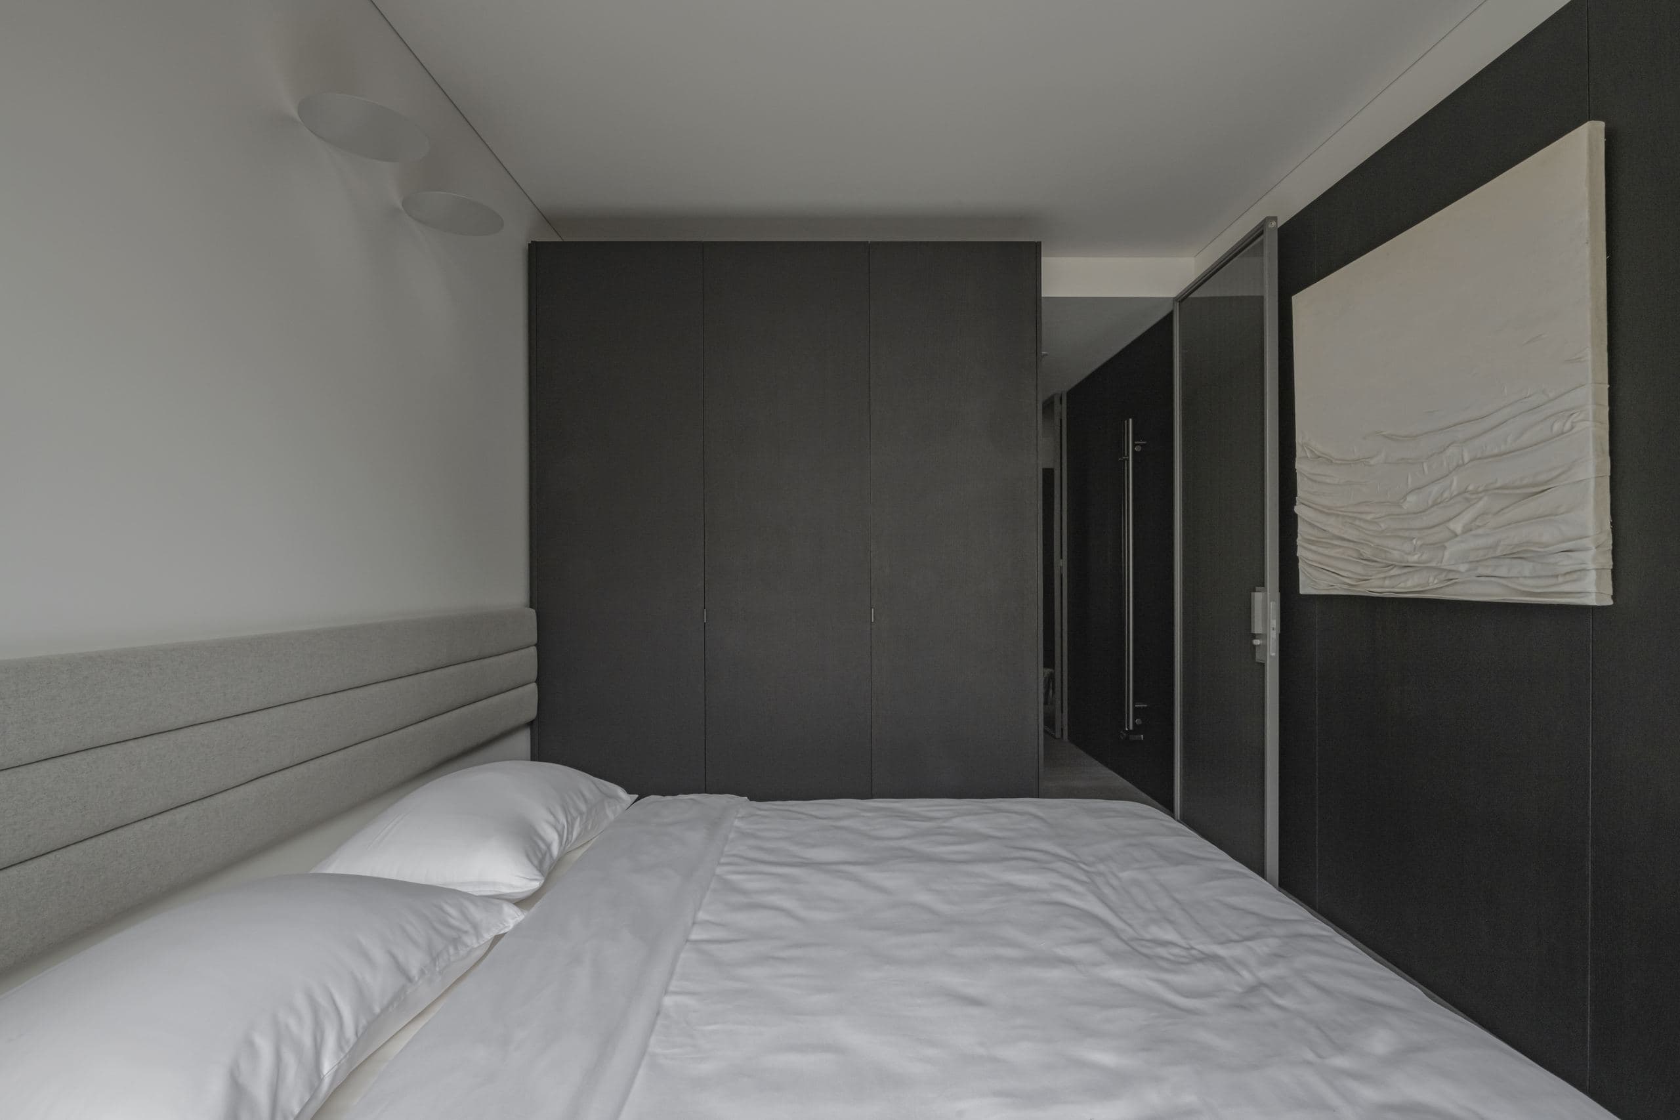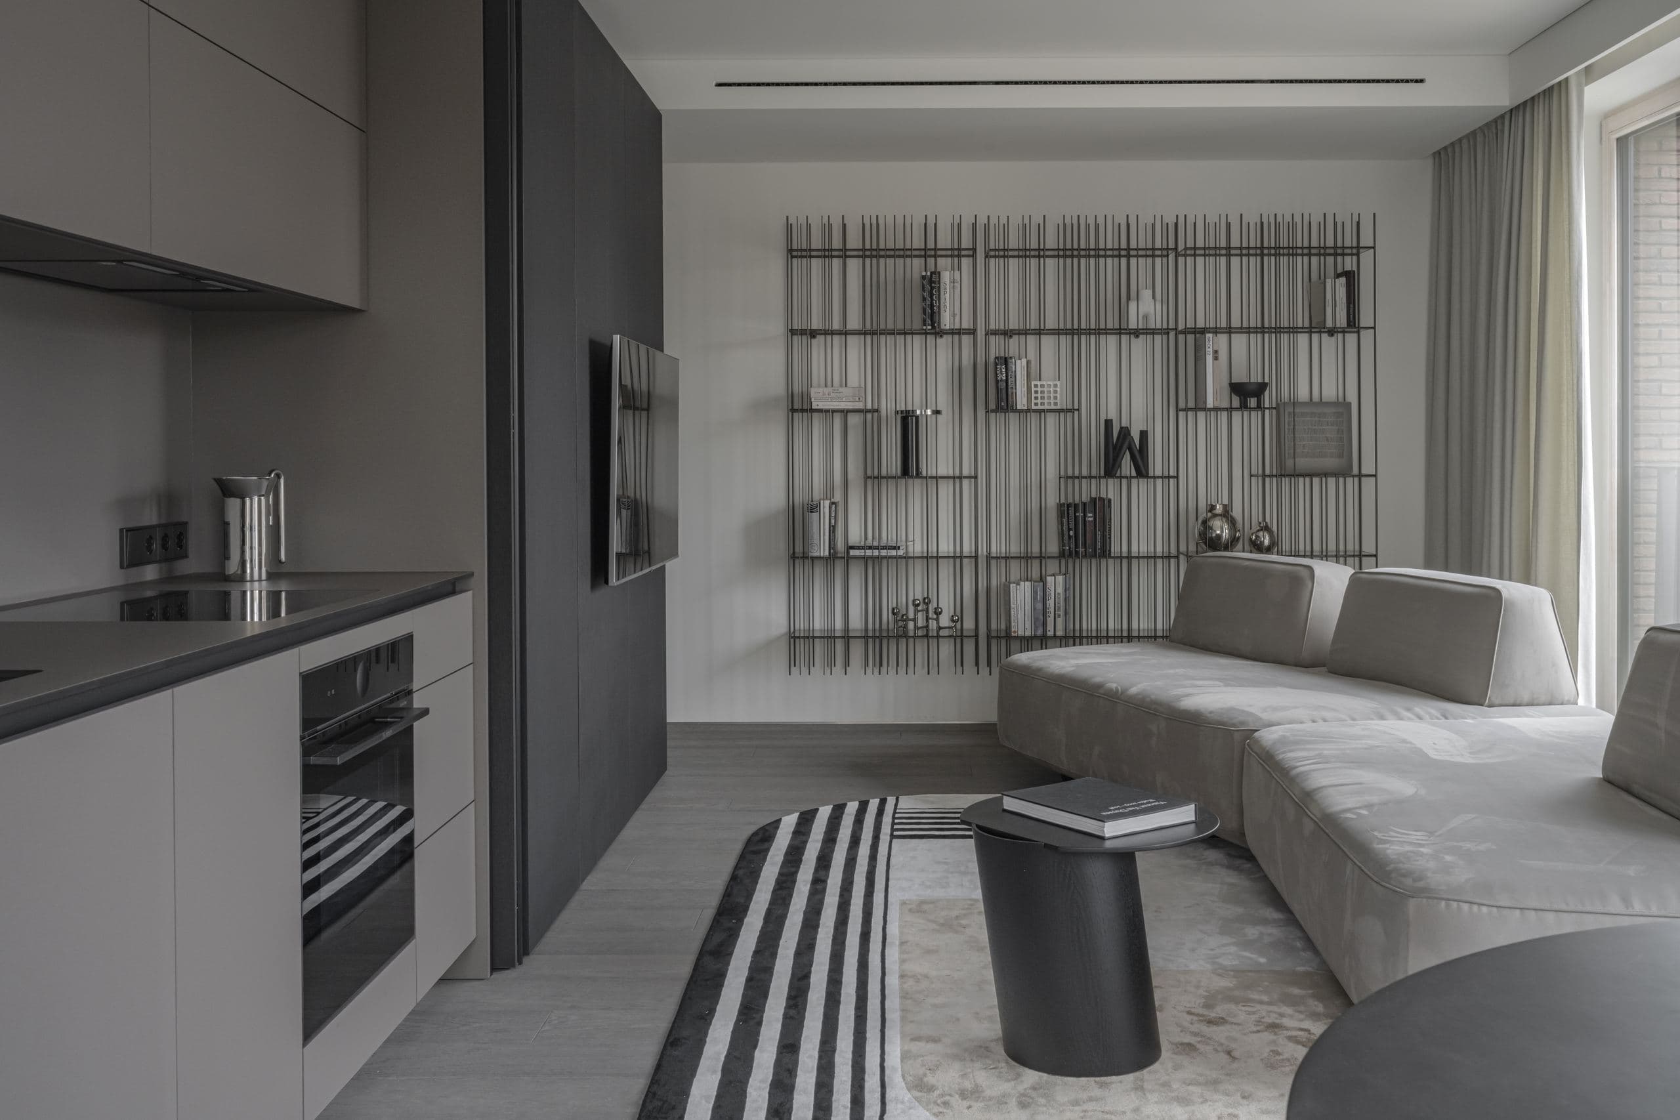
Paupys Apartment
- Location:
- Vilnius, Lithuania
- Date:
- 2024–2025
- Status:
- Completed
- Interior architecture:
- Dovile Bukauskaite, Agne Andriukaitiene
- Photography:
- Lina Adinaviciene
A spatial pause becomes the organising principle of this compact apartment in Paupys, Vilnius, Lithuania. Inspired by the Japanese concept of Ma, the interior explores how space can remain open and composed while accommodating the changing demands of living and working. A black monolithic volume forms the central core, separating the private bedroom and service spaces from the main living area. Movement unfolds around it, extending sightlines and maintaining continuity throughout the apartment. Within this core, a fully equipped kitchen can be concealed behind a folding-door system. With the kitchen hidden and the private rooms closed off, the living area takes on a different character—an uncluttered, presentable setting for work and meetings. Transformation is built into the architecture rather than achieved by rearranging furniture. Dark natural veneer contrasts with white walls and light textiles, while oak flooring, metal-framed glazed doors and mirrored surfaces add depth. Integrated storage and discreet lighting keep everyday functions in the background, allowing proportion, light and carefully selected objects to define the space.
Press
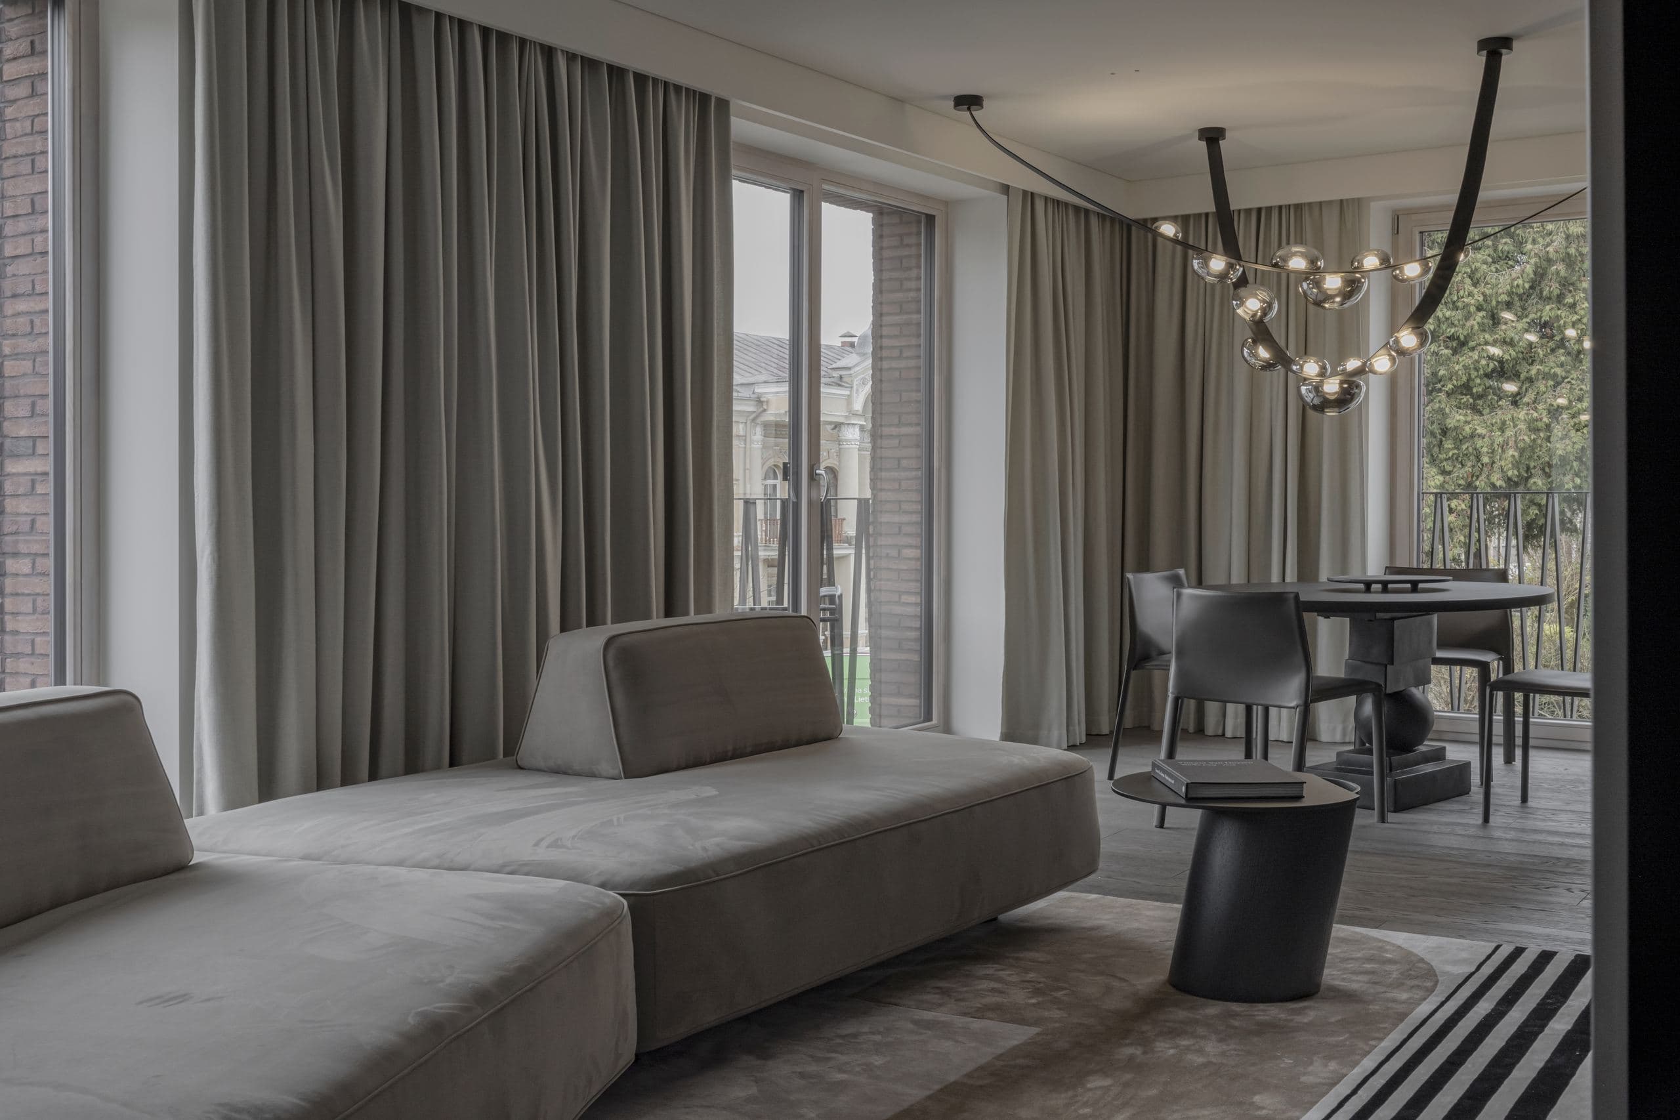
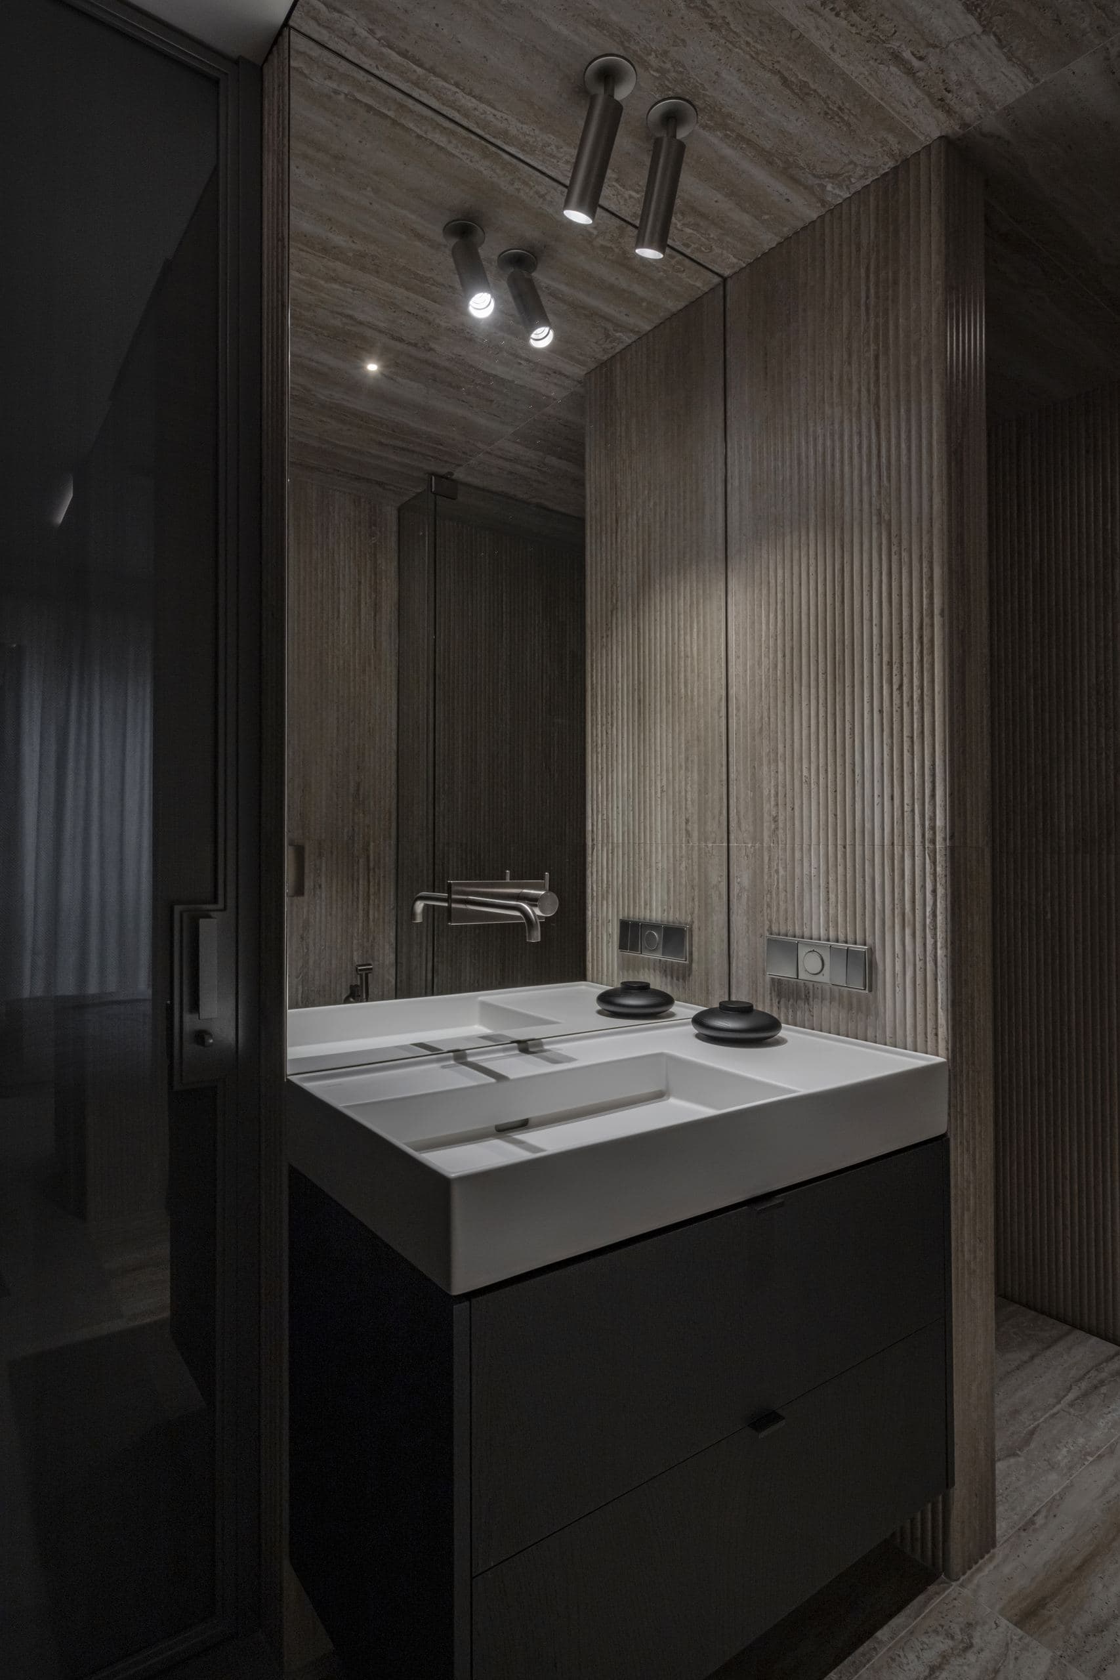
A pause within the city, where everyday functions recede and space remains open to possibility.