Edge House
- Location:
- Kaunas, Lithuania
- Date:
- 2024
- Status:
- Completed
- Architecture:
- Dovile Bukauskaite, Dominykas Kalmatavicius
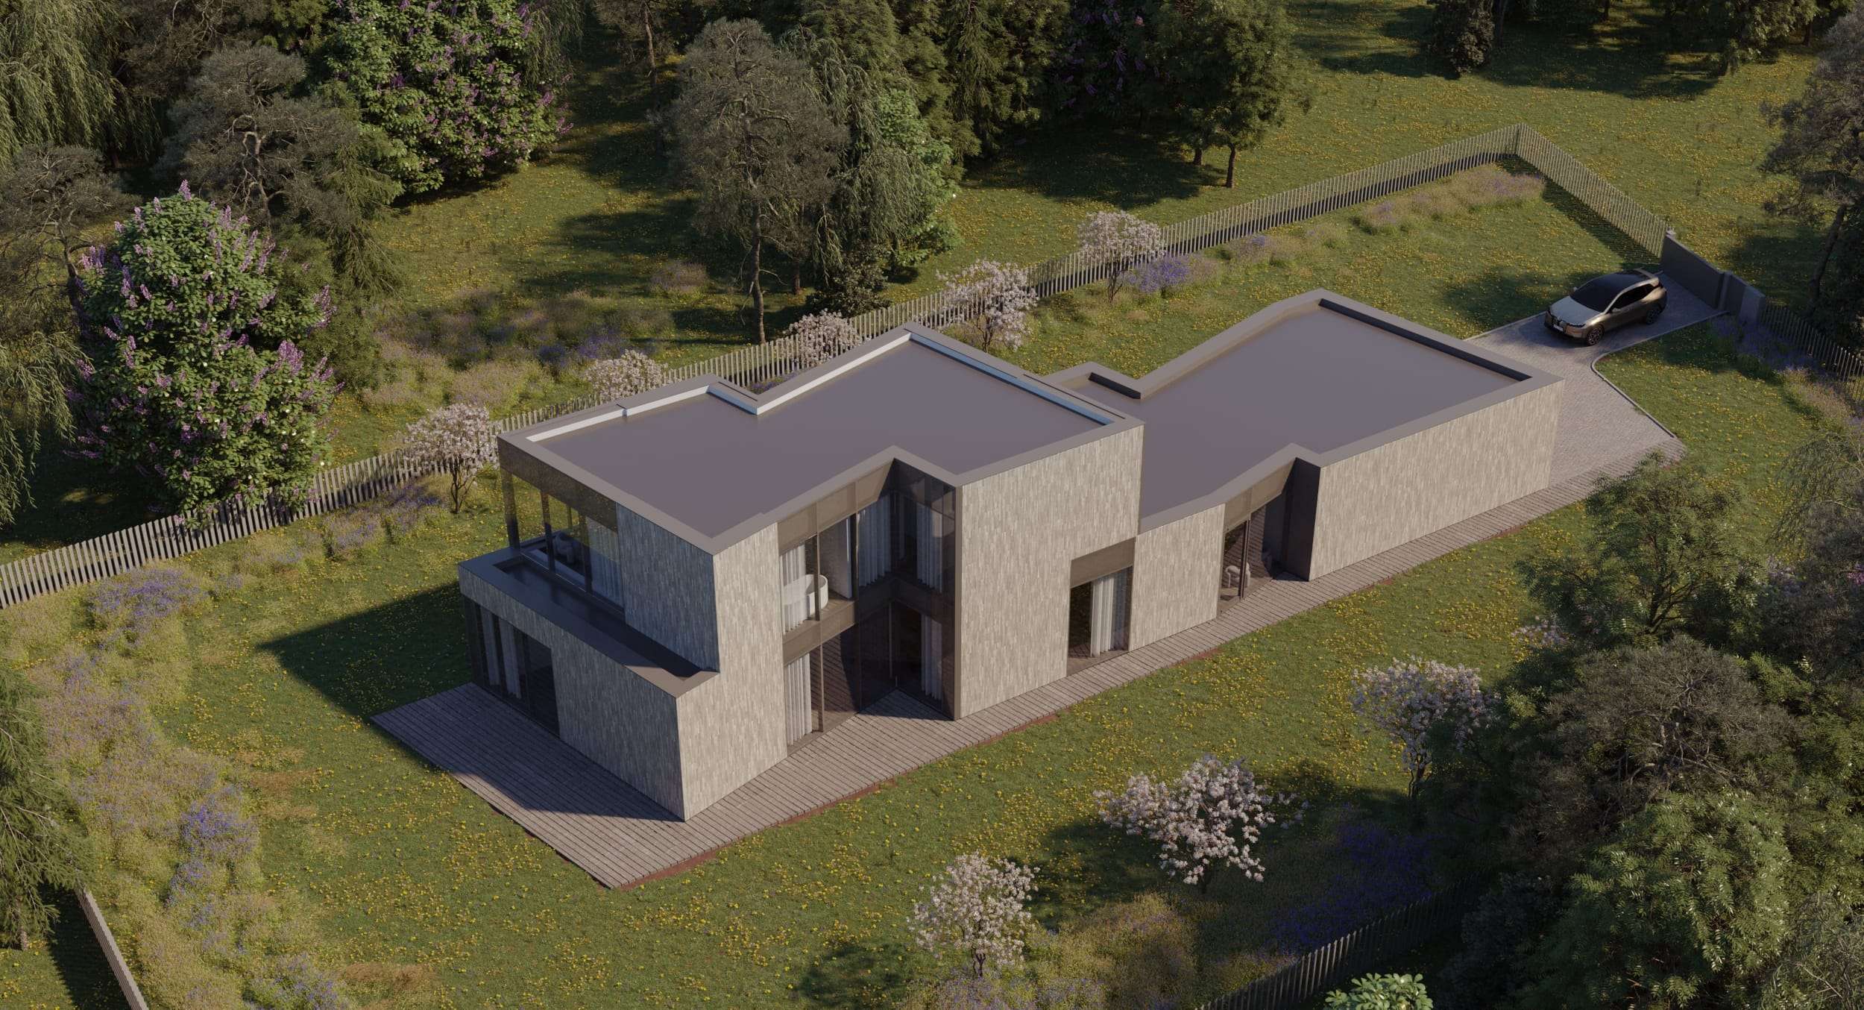
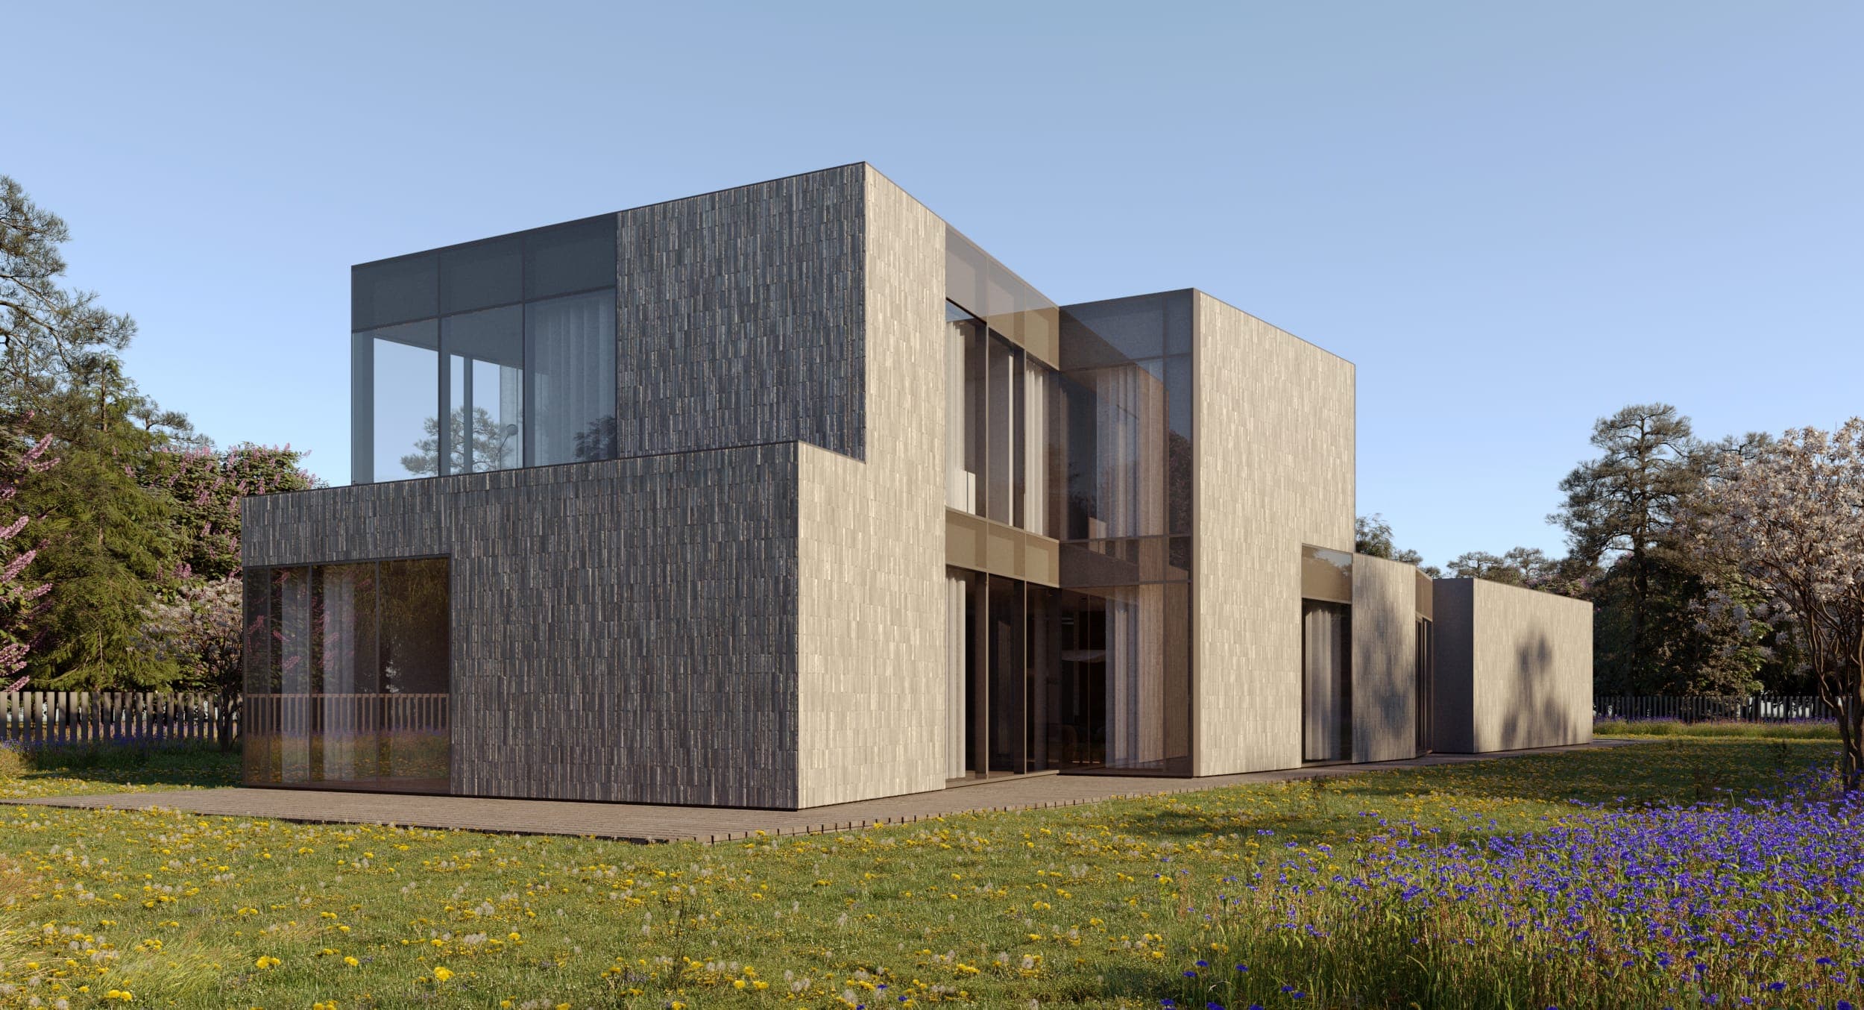
Edge House is a contemporary two-storey family residence in Kaunas, Lithuania, shaped by the constraints of a narrow and elongated plot. Rather than expressing the house as one continuous linear volume, glazed corner recesses are carved into its form. These interventions create greater distance from the plot boundaries, improve privacy within the interior and introduce a dynamic interplay of solid and transparent planes. The resulting shifts break down the length of the building and give its façades a more articulated architectural rhythm. The ground floor accommodates the main living spaces, while the bedrooms are arranged on the upper level. Handmade concrete brick gives the house a tactile and substantial material character, contrasted by precise aluminium composite elements and aluminium-framed glazing. Together, the materials reinforce the dialogue between solidity and transparency that defines the architecture.
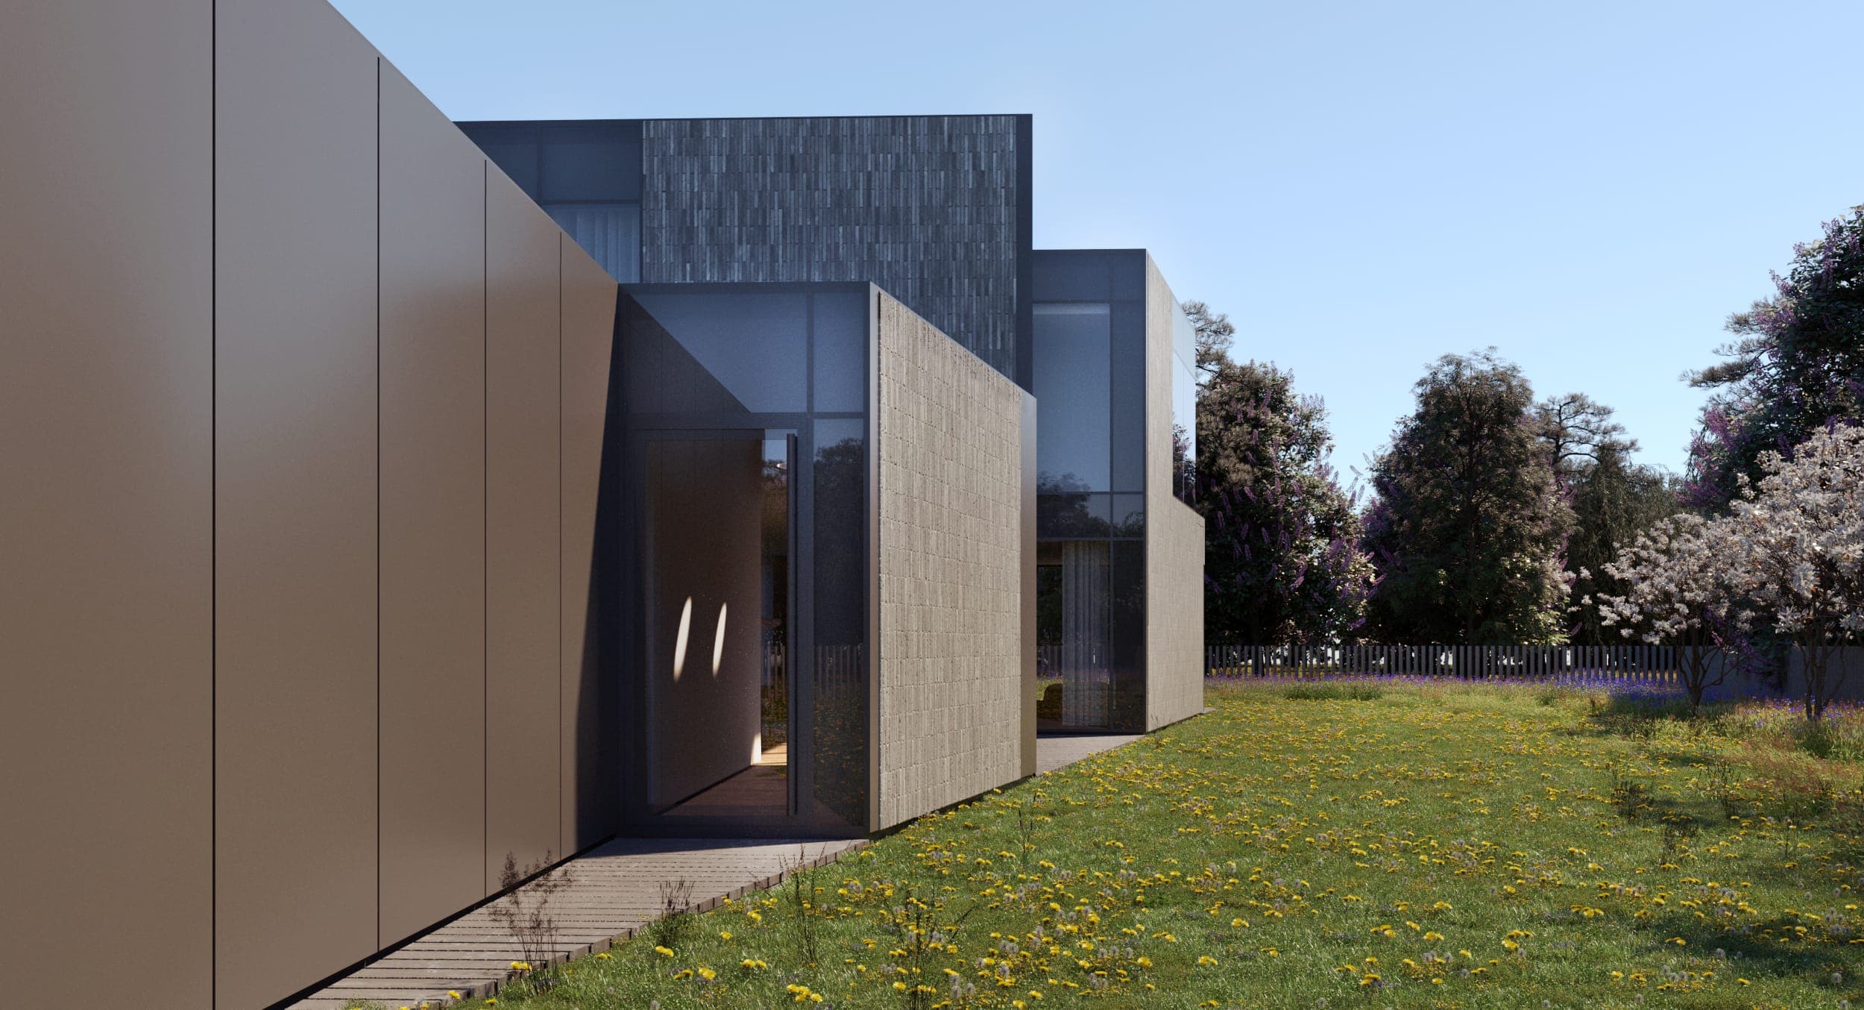
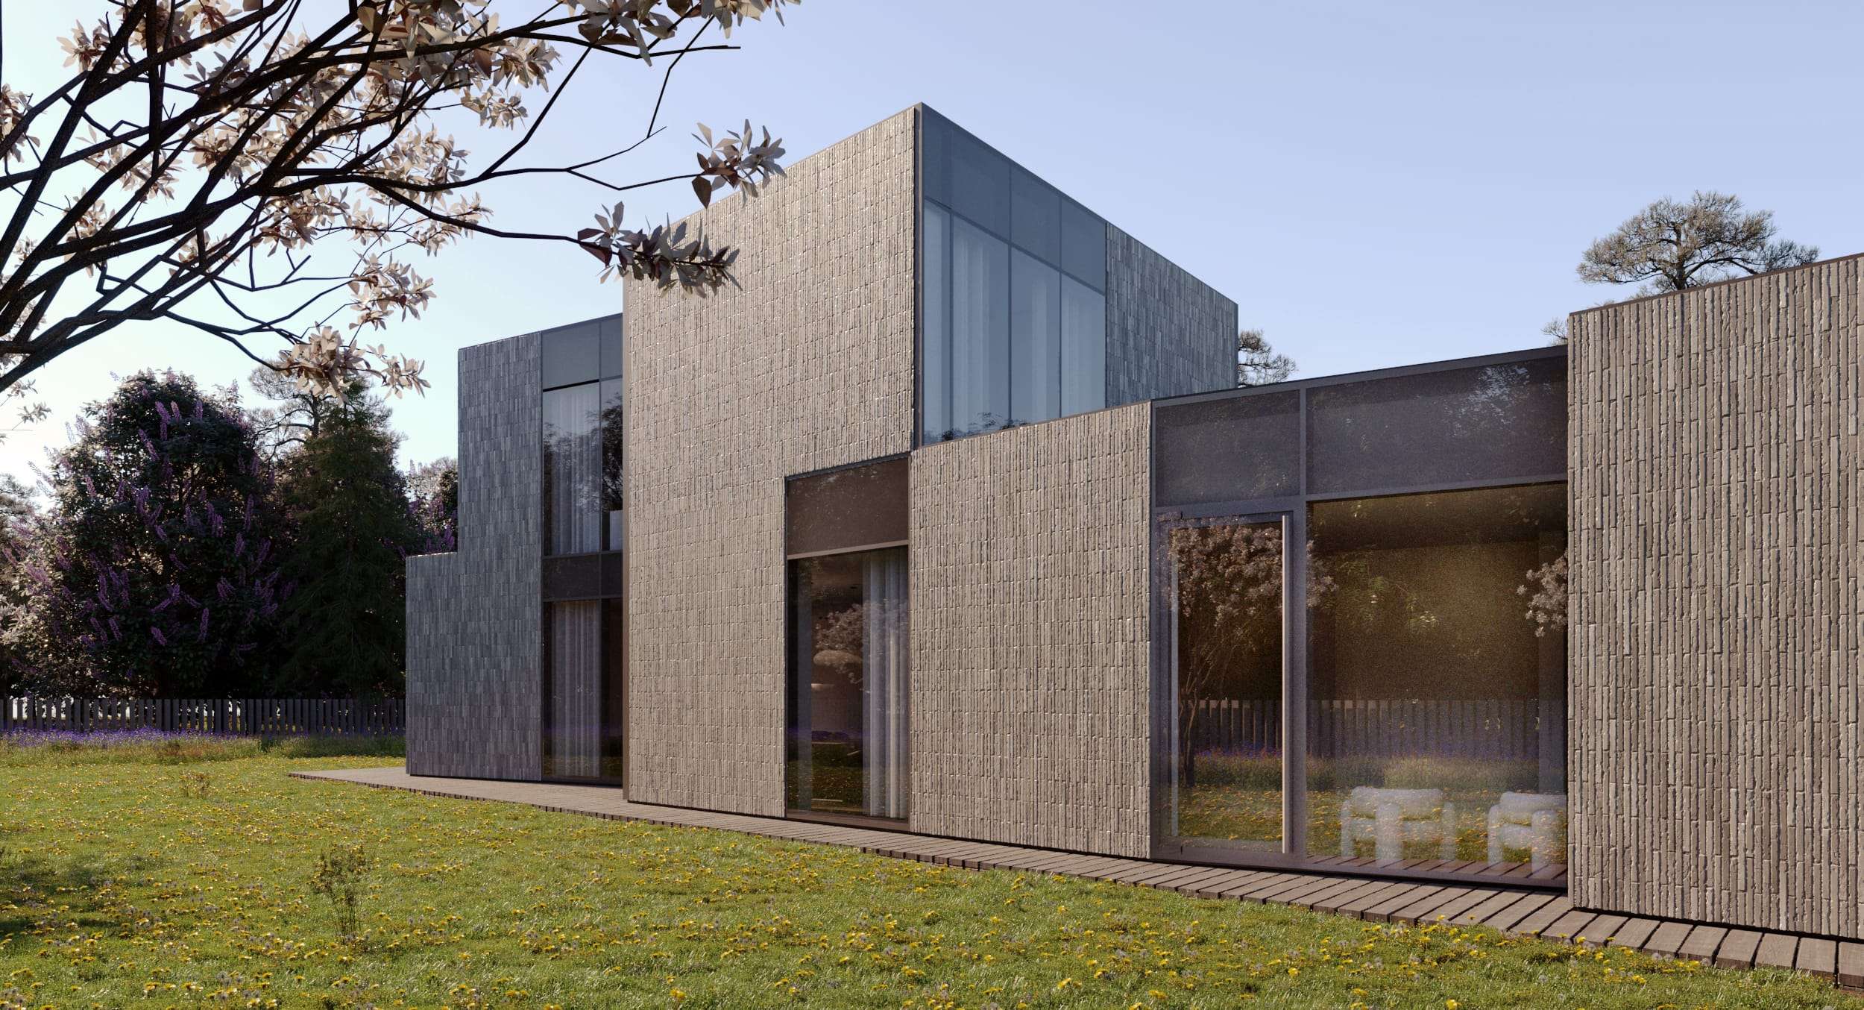
A linear house transformed by glazed cuts, shifting planes and the constraints of a narrow plot.