Loft Office
- Location:
- Kaunas, Lithuania
- Date:
- 2025–2026
- Status:
- Completed
- Interior architecture:
- Dovile Bukauskaite, Agne Andriukaitiene
- Photography:
- Lina Adinaviciene
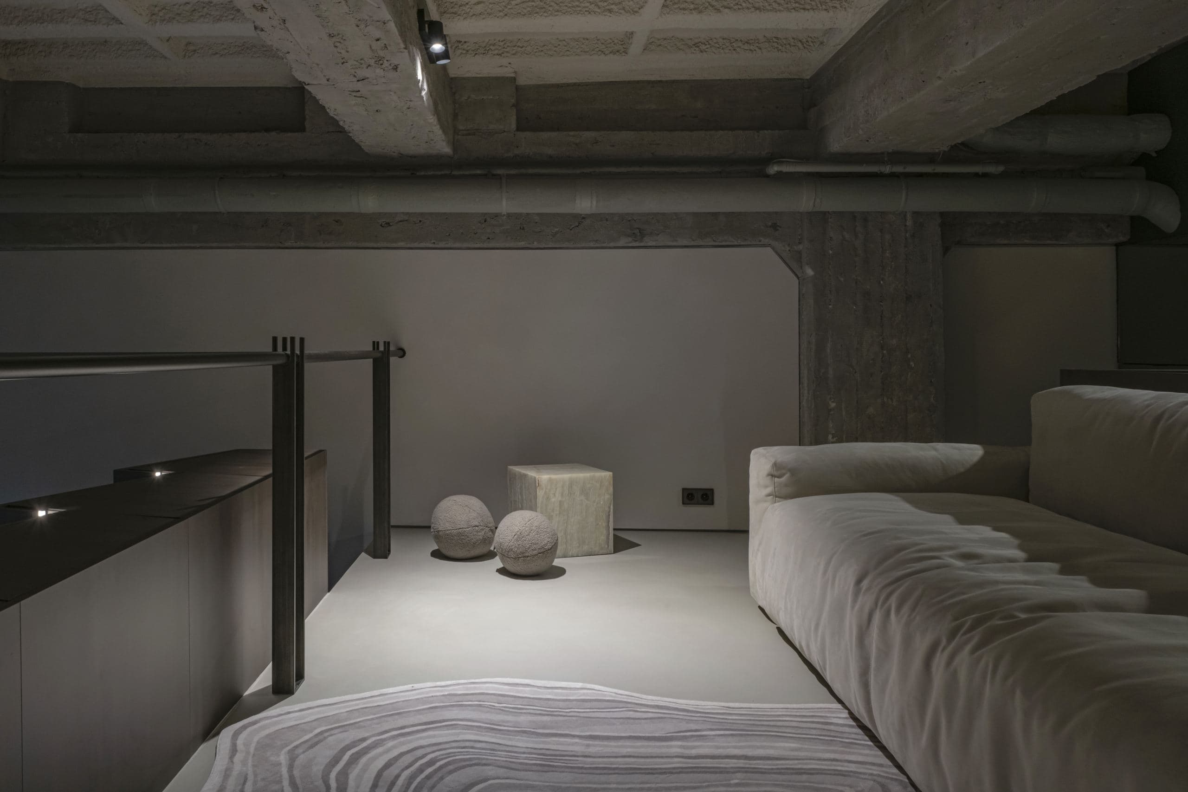
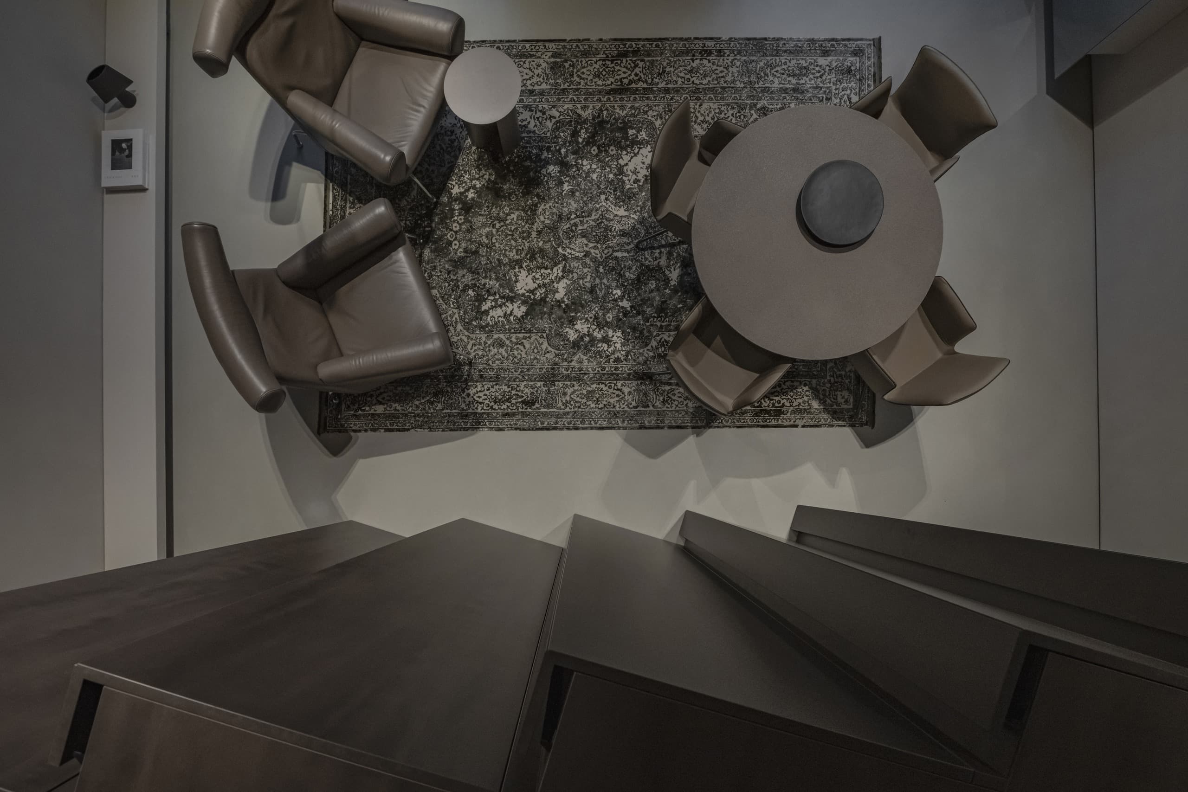
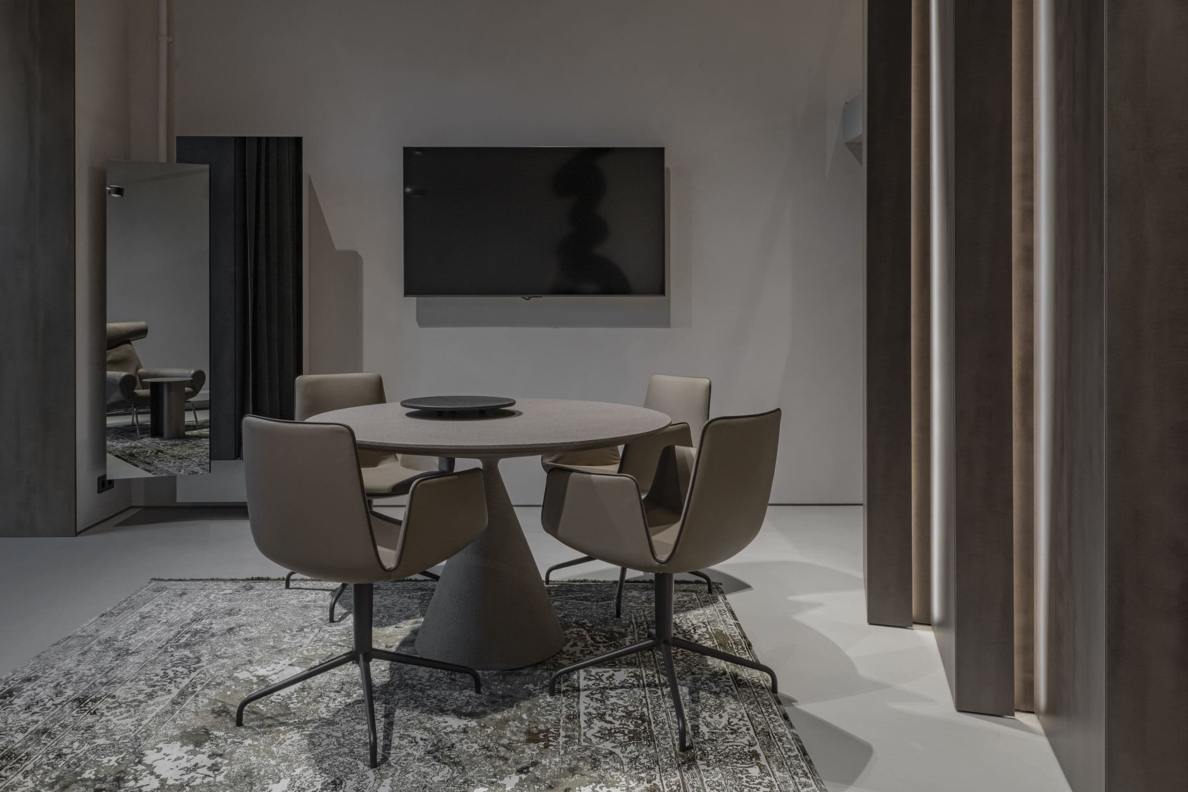
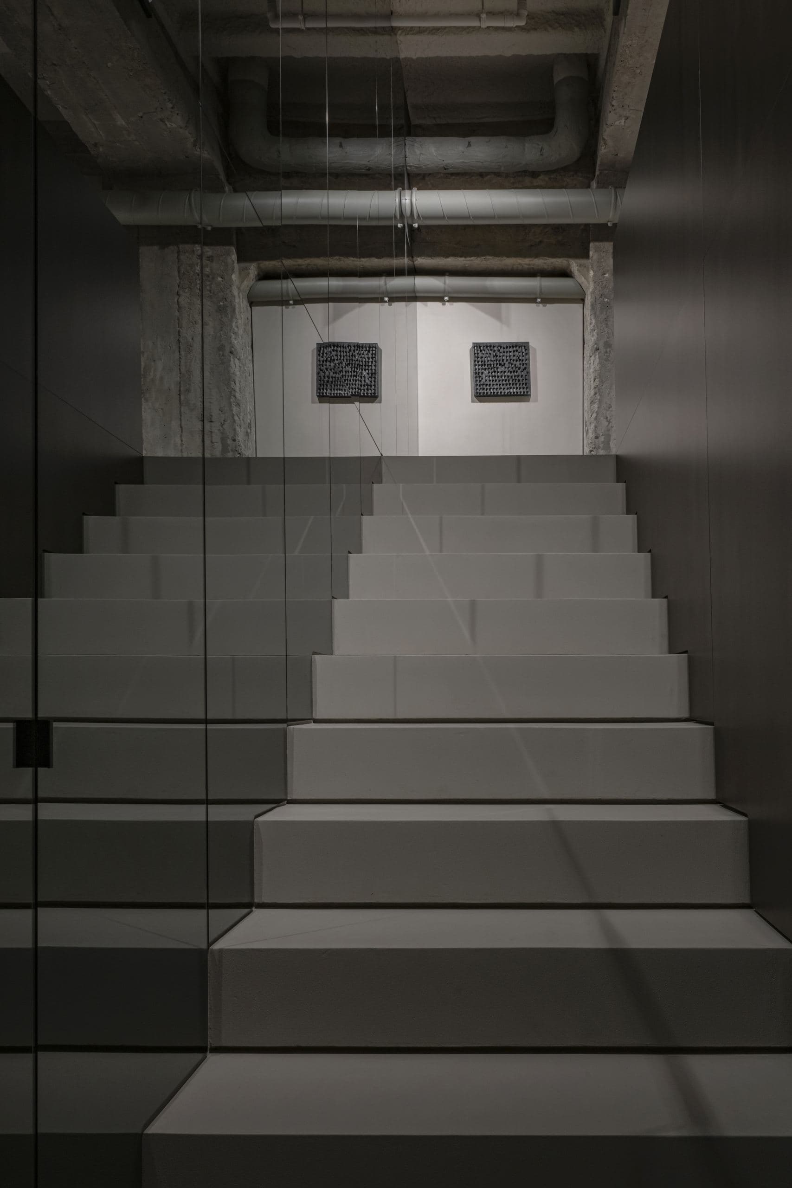
Within a former radio factory in Kaunas, Lithuania, exposed concrete and precise sculptural volumes shape a new environment for work. The compact loft office draws its character from the contrast between the existing industrial structure and contemporary interventions. Rough concrete beams and surfaces remain visible as integral parts of the composition. New volumes organise the space, conceal storage and service functions, and provide privacy between different working zones. A mezzanine uses the generous ceiling height to extend the available floor area, introducing a lounge above the main workspace. The kitchenette and sanitary facilities are integrated on the lower level, while the staircase is placed at the rear, leaving the principal space free from a dominant circulation element. Microcement runs continuously across the floors and stairs, reinforcing the unity of the small interior. Spray-applied acoustic treatment controls reverberation, while muted earthy tones bring the different surfaces together. With everyday functions discreetly integrated, freestanding furniture, lighting and art take on greater presence—giving the workplace the intimacy and individuality of a carefully curated room.
Press
A new working life within an industrial shell, shaped by sculptural volumes and a curated collection of objects.